736 Carlson Street, Sycamore, IL 60178
Local realty services provided by:CENTURY 21 New Beginnings
736 Carlson Street,Sycamore, IL 60178
$264,000
- 3 Beds
- 1 Baths
- - sq. ft.
- Single family
- Sold
Listed by: nancy watson
Office: coldwell banker real estate group
MLS#:12718074
Source:MLSNI
Sorry, we are unable to map this address
Price summary
- Price:$264,000
About this home
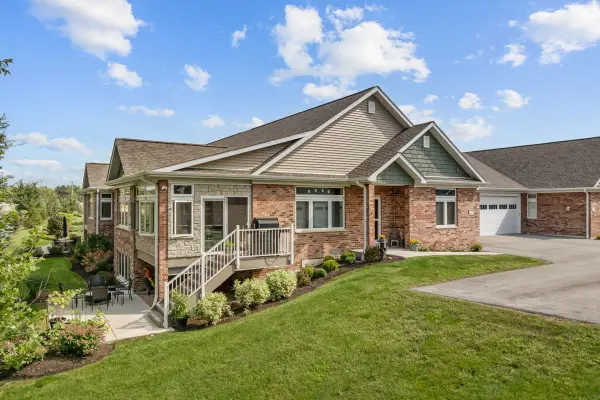
Great value is this updated ranch home, with full basement and 1.5 car attached garage. New windows were installed throughout the home in 2024. Updated kitchen is a standout with newer cabinets, counter tops, ang appliances. Wonderful space for preparing meals and adjacent to eat in dining area with large window over looking the back yard. Livingroom features hardwood floors that extends throughout most of home. All three bedrooms are generously sized and convenient to an updated bathroom. Full unfinished basement offering lots of storage. The 1.1 attached garage provides additional storage and direct access to the backyard. Sit on the back patio and enjoy our newly fenced back yard offering a great space for children, pets, and room for a garden. This home is in great shape. Close to Sycamore schools, shopping and interstate access. Perfect for those looking for a comfortable and convenient lifestyle.
Contact an agent
Home facts
- Year built:1970
- Listing ID #:12718074
- Updated:September 07, 2026 at 07:27 AM
Rooms and interior
- Bedrooms:3
- Total bathrooms:1
- Full bathrooms:1
- Rooms Total:6
- Dining Description:Separate Dining Room
- Kitchen Description:Dishwasher, Disposal, Range, Range Hood, Refrigerator
- Basement Description:Full, Unfinished
Heating and cooling
- Cooling:Central Air
- Heating:Natural Gas
- Central air:Yes
Structure and exterior
- Roof:Asphalt
- Year built:1970
- Lot Features:Mature Trees
- Architectural Style:Ranch
- Foundation Description:Concrete Perimeter
- Levels:1 Story
Schools
- High school:Sycamore Middle School
Utilities
- Water:Public
- Sewer:Public Sewer
Finances and disclosures
- Price:$264,000
- Tax amount:$5,331 (2025)
Features and amenities
- Laundry features:Dryer, Washer
- Amenities:CO Detectors, Ceiling Fan(s), Water-Softener Owned
Parking
- Total parking spaces:3
- Parking description:Assigned, Attached Garage, Concrete, Driveway, Garage, Off Street, Unassigned
- Garage:Yes
- Garage spaces:1.1
 Copyright 2026 Midwest Real Estate Data LLC. All rights reserved. The data relating to real estate for sale on this web site comes in part from the Broker Reciprocity Program of the Midwest Real Estate Data LLC. Listing information is deemed reliable but not guaranteed. MLSNI Member Broker: Vivian Galarza
New listings near 736 Carlson Street
- New
 $300,000Active3 beds 2 baths1,280 sq. ft.
2136 Highland Drive, Sycamore, IL 60178
MLS# 12752761Listed by: WILLOW REAL ESTATE, INC - Open Sat, 12am to 3pmNew
 $589,000Active2 beds 3 baths1,810 sq. ft.
2 Briden Lane #2, Sycamore, IL 60178
MLS# 12751394Listed by: CENTURY 21 NEW HERITAGE - HAMPSHIRE - New
 $349,000Active3 beds 2 baths1,382 sq. ft.
1301 Larson Street, Sycamore, IL 60178
MLS# 12748196Listed by: HOMESMART CONNECT LLC - New
 $1,399,900Active5 beds 5 baths4,044 sq. ft.
Lot 100 Tewksberry Lane, Sycamore, IL 60178
MLS# 12749190Listed by: PREMIER LIVING PROPERTIES - New
 $319,900Active1 beds 2 baths1,106 sq. ft.
66 Kloe Lane #66, Sycamore, IL 60178
MLS# 12746800Listed by: O'NEIL PROPERTY GROUP, LLC - New
 $434,900Active2 beds 2 baths1,700 sq. ft.
76 Kloe Lane #76, Sycamore, IL 60178
MLS# 12746794Listed by: O'NEIL PROPERTY GROUP, LLC - New
 $249,600Active2 beds 1 baths
379 E Lincoln Street, Sycamore, IL 60178
MLS# 12745886Listed by: GLOBAL RUBEN'S TEAM REALTY  $165,000Pending2 beds 2 baths1,100 sq. ft.
1545 W Stonehenge Drive, Sycamore, IL 60178
MLS# 12610629Listed by: KELLER WILLIAMS INSPIRE- New
 $225,000Active3 beds 1 baths1,194 sq. ft.
1610 Meadowbrook Court, Sycamore, IL 60178
MLS# 12683661Listed by: BAIRD & WARNER FOX VALLEY - GENEVA - New
 $499,990Active5 beds 5 baths4,018 sq. ft.
730 Cambridge Place, Sycamore, IL 60178
MLS# 12734507Listed by: HOMETOWN REALTY GROUP


Protect your home and budget from life's surprises with an Assurant Home Warranty, backed by a partner that supports you through every step of homeownership. Explore Plans.
©2026 Century 21 Real Estate LLC. All rights reserved. CENTURY 21®, the CENTURY 21 Logo and C21® are service marks owned by Century 21 Real Estate LLC. Century 21 Real Estate LLC fully supports the principles of the Fair Housing Act and the Equal Opportunity Act. Each office is independently owned and operated. Listing information is deemed reliable but not guaranteed accurate.