
906 Somonauk Street, Sycamore, IL 60178
Local realty services provided by:CENTURY 21 Affiliated
906 Somonauk Street,Sycamore, IL 60178
$247,906
- 3 Beds
- 1 Baths
- 2,002 sq. ft.
- Single family
- Pending
Listed by: trent wingert
Office: wingert real estate llc.
MLS#:202601361
Source:IL_RAAR
Price summary
- Price:$247,906
- Price per sq. ft.:$123.83
About this home
One of Sycamore's finest homes in the historic district. Built and designed by the noted architect Bert Nelson. Only two owners. The living room and dining rooms are exquisite. The brickwork is incredible. They don't make them like this any more. Front porch has all the screens for full enclosure. Newer electrical box. Property sells in "as is" condition. Arches and pillars are among the features. Original woodwork. Property taxes reflect Cortland township. Located on the famed "Sycamore Pumpkin Fest" parade route. Only 2 blocks from the elementary school. Handicap accessible. So much to offer. Priced below current appraisal!!!
Contact an agent
Home facts
- Listing ID #:202601361
- Added:206 day(s) ago
- Updated:May 24, 2026 at 02:45 AM
Rooms and interior
- Bedrooms:3
- Total bathrooms:1
- Full bathrooms:1
- Dining Description:On Main Level
- Kitchen Description:Gas Range, Refrigerator, Stove/Cooktop
- Bedroom Description:Master Bedroom On Main Level
- Basement Description:Basement Entrance, Full
- Living area:2,002 sq. ft.
Heating and cooling
- Heating:Hot Water/Steam
Structure and exterior
- Roof:Shingle
- Building area:2,002 sq. ft.
- Lot area:0.16 Acres
- Architectural Style:Historic
- Exterior Features:Porch Covered
Schools
- High school:Other/Outside Area
- Middle school:Other/Outside Area
- Elementary school:Other/Outside Area
Utilities
- Water:City/Community
- Sewer:City/Community
Finances and disclosures
- Price:$247,906
- Price per sq. ft.:$123.83
Features and amenities
- Appliances:Refrigerator, Stove/Cooktop, Washer
- Laundry features:Dryer, Laundry 1St Floor, Washer
- Amenities:Basement Entrance, Laundry 1St Floor, Lower Level Finished Space
Parking
- Garage spaces:1
New listings near 906 Somonauk Street
- New
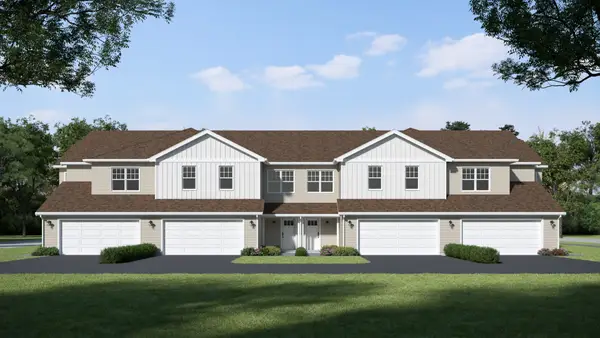 $334,900Active3 beds 3 baths1,711 sq. ft.
540 Buckboard Lane, Sycamore, IL 60178
MLS# 12774729Listed by: SUBURBAN LIFE REALTY, LTD
- New
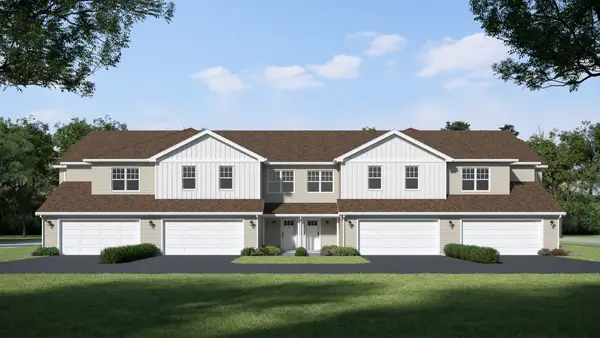 $334,900Active3 beds 3 baths1,711 sq. ft.
546 Buckboard Lane, Sycamore, IL 60178
MLS# 12774823Listed by: SUBURBAN LIFE REALTY, LTD  $250,000Pending3 beds 2 baths984 sq. ft.
2119 Highland Drive, Sycamore, IL 60178
MLS# 12773179Listed by: NORTHERN ILLINOIS REALTY LLC- New
 $349,900Active4 beds 3 baths2,107 sq. ft.
542 Buckboard Lane, Sycamore, IL 60178
MLS# 12773489Listed by: SUBURBAN LIFE REALTY, LTD - New
 $349,900Active4 beds 3 baths2,107 sq. ft.
544 Buckboard Lane, Sycamore, IL 60178
MLS# 12773675Listed by: SUBURBAN LIFE REALTY, LTD - New
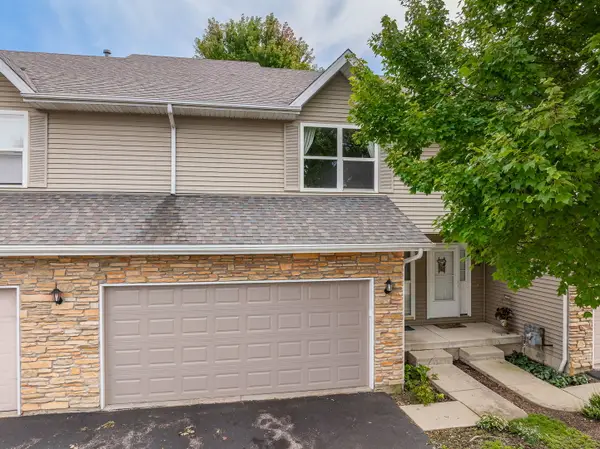 $260,000Active2 beds 3 baths1,529 sq. ft.
1134 Rose Drive, Sycamore, IL 60178
MLS# 12768725Listed by: COLDWELL BANKER REALTY - New
 $270,000Active2 beds 2 baths1,216 sq. ft.
493 E Exchange Street, Sycamore, IL 60178
MLS# 12771472Listed by: INSPIRE REALTY GROUP LLC - New
 $500,000Active4 beds 3 baths2,629 sq. ft.
322 W High Street, Sycamore, IL 60178
MLS# 12766233Listed by: REDFIN CORPORATION - New
 $182,500Active3 beds 1 baths1,056 sq. ft.
1534 Timberwood Court #1534, Sycamore, IL 60178
MLS# 12758285Listed by: COLDWELL BANKER REAL ESTATE GROUP - New
 $464,900Active2 beds 2 baths1,860 sq. ft.
4 Kloe Lane #4, Sycamore, IL 60178
MLS# 12771799Listed by: O'NEIL PROPERTY GROUP, LLC


Protect your home and budget from life's surprises with an Assurant Home Warranty, backed by a partner that supports you through every step of homeownership. Explore Plans.
©2026 Century 21 Real Estate LLC. All rights reserved. CENTURY 21®, the CENTURY 21 Logo and C21® are service marks owned by Century 21 Real Estate LLC. Century 21 Real Estate LLC fully supports the principles of the Fair Housing Act and the Equal Opportunity Act. Each office is independently owned and operated. Listing information is deemed reliable but not guaranteed accurate.