
3794 Valier Carpet Road, Tamaroa, IL 62888
Local realty services provided by:CENTURY 21 New Beginnings
3794 Valier Carpet Road,Tamaroa, IL 62888
$199,900
- 3 Beds
- 2 Baths
- 1,792 sq. ft.
- Single family
- Pending
Listed by: courtney ridgeway
Office: shamrock real estate dq
MLS#:12686411
Source:MLSNI
Price summary
- Price:$199,900
- Price per sq. ft.:$111.55
About this home
Opportunity now available to own this beautiful 3 bedroom home! Located in a perfect setting to easily get to any of the local towns. Enjoy the country while relaxing on the front porch. This home comes with 2 detached garages along with 1.41 acres. Recently renovated living room with gorgeous wood floors. Country kitchen with stainless steel appliances - Master suite includes a giant walk in closet along with large bathroom. 2 more gorgeous bedrooms along with another full bath. Schedule your showing!
Contact an agent
Home facts
- Year built:1911
- Listing ID #:12686411
- Updated:September 13, 2026 at 08:06 AM
Rooms and interior
- Bedrooms:3
- Total bathrooms:2
- Full bathrooms:2
- Rooms Total:5
- Kitchen Description:Dishwasher, Range, Refrigerator
- Basement Description:Partial, Unfinished
- Living area:1,792 sq. ft.
Heating and cooling
- Cooling:Central Air
- Heating:Natural Gas
- Central air:Yes
Structure and exterior
- Roof:Asphalt
- Year built:1911
- Building area:1,792 sq. ft.
- Lot area:1.41 Acres
- Levels:1 Story
Schools
- High school:Pinckneyville Comm High School
- Middle school:Community Cons School
Utilities
- Water:Public
Finances and disclosures
- Price:$199,900
- Price per sq. ft.:$111.55
- Tax amount:$2,978 (2024)
Parking
- Total parking spaces:4
- Parking description:Detached Garage, Garage
- Garage:Yes
- Garage spaces:2
 Copyright 2026 Midwest Real Estate Data LLC. All rights reserved. The data relating to real estate for sale on this web site comes in part from the Broker Reciprocity Program of the Midwest Real Estate Data LLC. Listing information is deemed reliable but not guaranteed. MLSNI Member Broker: Vivian Galarza
New listings near 3794 Valier Carpet Road
 $149,900Pending6 beds 2 baths1,974 sq. ft.
124 S Maple Street, Tamaroa, IL 62888
MLS# 12741466Listed by: MCCOLLUM REAL ESTATE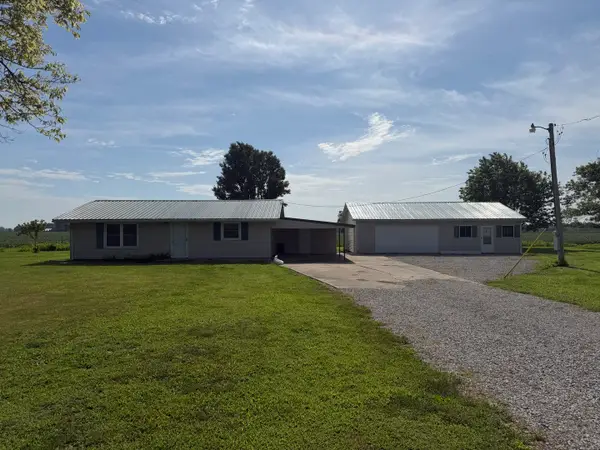 $134,500Pending2 beds 1 baths1,016 sq. ft.
4016 Valier Carpet Road, Tamaroa, IL 62888
MLS# 12712375Listed by: SHAMROCK REAL ESTATE $80,000Pending3 beds 1 baths1,643 sq. ft.
215 E Main Street, Tamaroa, IL 62888
MLS# 12664709Listed by: SHAMROCK REAL ESTATE DQ


Protect your home and budget from life's surprises with an Assurant Home Warranty, backed by a partner that supports you through every step of homeownership. Explore Plans.
©2026 Century 21 Real Estate LLC. All rights reserved. CENTURY 21®, the CENTURY 21 Logo and C21® are service marks owned by Century 21 Real Estate LLC. Century 21 Real Estate LLC fully supports the principles of the Fair Housing Act and the Equal Opportunity Act. Each office is independently owned and operated. Listing information is deemed reliable but not guaranteed accurate.