
18162 E 1535th Avenue, Teutopolis, IL 62467
Local realty services provided by:CENTURY 21 Elite
18162 E 1535th Avenue,Teutopolis, IL 62467
$260,000
- 3 Beds
- 3 Baths
- 1,706 sq. ft.
- Single family
- Pending
Listed by: alicia winskill
Office: real broker llc.
MLS#:6261321
Source:IL_CIBOR
Price summary
- Price:$260,000
- Price per sq. ft.:$152.4
About this home
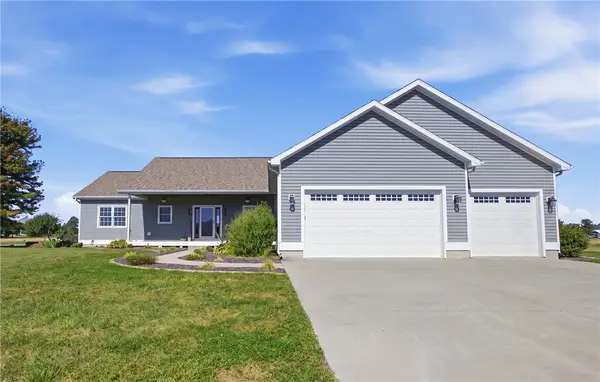
Welcome Home to Teutopolis! Step inside this well-designed home and be greeted by a semi-open floor plan that flows naturally from the inviting living room, complete with a cozy gas fireplace, to the dining area and kitchen. The kitchen comes with a full appliance package, and just off it you’ll find a convenient laundry room with a half bath and direct access to the two-car garage. The garage also offers extra workshop space, ideal for storage or weekend projects. The master suite is a true retreat, featuring a large private bathroom and walk-in closet. Down the hall are two additional bedrooms, one with a large bay window that fills the room with natural light, and a full bathroom with a tub/shower combo. Below, a full unfinished basement offers endless possibilities, with plumbing already roughed in for a future bathroom. Comfort, function, and room to grow, all in the heart of Teutopolis. Schedule your showing today!
Contact an agent
Home facts
- Year built:1996
- Subdivision & Development:K & N Sub
- Listing ID #:6261321
- Added:9 day(s) ago
- Updated:October 20, 2026 at 10:47 AM
Rooms and interior
- Bedrooms:3
- Total bathrooms:3
- Full bathrooms:2
- Half bathrooms:1
- Rooms Total:6
- Kitchen Description:Dishwasher, Microwave, Oven, Refrigerator
- Basement:Yes
- Basement Description:Full, Unfinished
- Living area:1,706 sq. ft.
Heating and cooling
- Cooling:Central Air
- Heating:Gas
- Central air:Yes
Structure and exterior
- Year built:1996
- Building area:1,706 sq. ft.
- Lot area:0.28 Acres
- Architectural Style:Ranch
- Construction Materials:Brick, Vinyl Siding
- Exterior Features:Front Porch, Patio
- Levels:1 Story
Utilities
- Water:Public
- Sewer:Septic Tank
Finances and disclosures
- Price:$260,000
- Price per sq. ft.:$152.4
- Tax amount:$4,273 (2025)
Features and amenities
- Appliances:Dishwasher, Dryer, Gas Water Heater, Microwave, Oven, Refrigerator, Washer
- Laundry features:Dryer, Laundry Main Level, Washer
Parking
- Parking description:2 Car Garage, Attached, Garage
- Garage:Yes
- Garage spaces:2
New listings near 18162 E 1535th Avenue
- New
 $398,000Active3 beds 2 baths2,806 sq. ft.
204 E State Street, Teutopolis, IL 62467
MLS# 6261328Listed by: WHITTEN REAL ESTATE AGENCY  $239,000Pending3 beds 3 baths2,720 sq. ft.
18126 E 1535th Avenue, Teutopolis, IL 62467
MLS# 6259255Listed by: DAMMERMAN AND ASSOCIATES ELITE REALTY $319,900Pending4 beds 4 baths4,016 sq. ft.
20239 1300th Avenue, Teutopolis, IL 62467
MLS# 6258541Listed by: KELLER WILLIAMS-TREC $349,000Active4 beds 3 baths2,884 sq. ft.
14411 N 1610th Street, Teutopolis, IL 62467
MLS# 6258527Listed by: THATS A WRAP REALTY $179,900Pending2 beds 2 baths2,032 sq. ft.
16186 1470th Avenue, Teutopolis, IL 62467
MLS# 6258312Listed by: FULL CIRCLE REALTY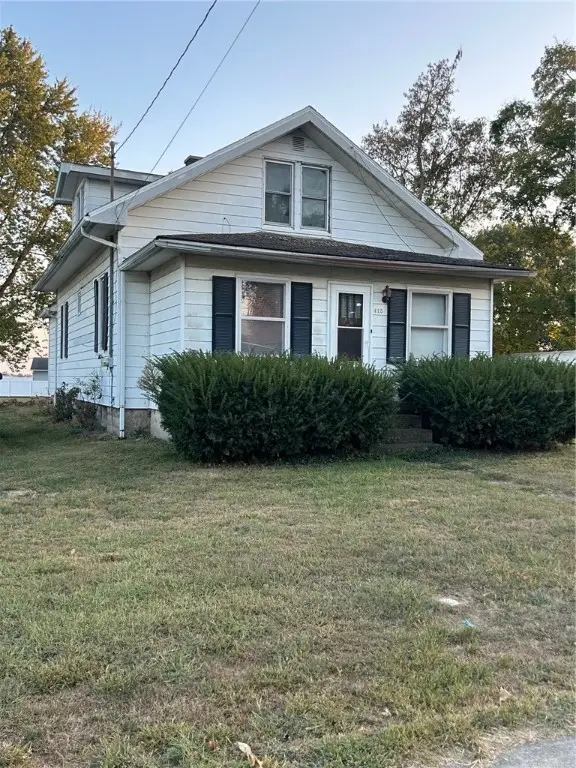 $129,900Pending2 beds 1 baths1,442 sq. ft.
415 E Main Street, Teutopolis, IL 62467
MLS# 6255833Listed by: FULL CIRCLE REALTY


Protect your home and budget from life's surprises with an Assurant Home Warranty, backed by a partner that supports you through every step of homeownership. Explore Plans.
©2026 Century 21 Real Estate LLC. All rights reserved. CENTURY 21®, the CENTURY 21 Logo and C21® are service marks owned by Century 21 Real Estate LLC. Century 21 Real Estate LLC fully supports the principles of the Fair Housing Act and the Equal Opportunity Act. Each office is independently owned and operated. Listing information is deemed reliable but not guaranteed accurate.