
4 Mainsail Court, Third Lake, IL 60030
Local realty services provided by:CENTURY 21 All Pro Real Estate
4 Mainsail Court,Third Lake, IL 60030
$519,900
- 4 Beds
- 3 Baths
- 2,474 sq. ft.
- Single family
- Active
Listed by: alice scifo, anthony scifo
Office: re/max advisors
MLS#:12756485
Source:MLSNI
Price summary
- Price:$519,900
- Price per sq. ft.:$210.15
- Monthly HOA dues:$20.83
About this home
Don't let the exterior deceive you. This home opens up to a very large open flowing floor plan. If you are looking for move in ready and an updated property this is the one for you. Mariner's Cove stunning two-story home on a desirable cul-de-sac location! Recently updated kitchen and baths, hardwood floors & white crown molding invite you as you enter the foyer and living room. Open flowing floor plan allows for very versatile living space. Come envision yourself in the Gourmet kitchen with granite counters on the island, tear drop lighting, subway tile, stainless steel appliances, separate eating area and ample cabinet space! Views from the kitchen showcase the large family room with a brick framed fireplace, white built in shelving, and sliding doors that lead to the backyard deck which was redone in 2022. The children's playset and the fence yard make this the perfect spot for all your backyard needs. The Primary suite offers vaulted ceilings, walk-in closet and a private bath with Jacuzzi tub! The Primary bath was redone in 2022 and is an absolute dream with marble tiled shower space, granite counter tops, slate flooring and the upgraded recessed lighting. Three additional bedrooms and a full bathroom redone in 2022 occupy the second floor providing everything one can need so everyone can have their space! Finished basement with recreation space & built in desk/shelving. Attached 2 car garage has race deck flooring and is EV wired if you have an electric car. Located in a friendly community with boating rights & fishing on third lake!...
Contact an agent
Home facts
- Year built:1989
- Subdivision & Development:Mariners Cove
- Listing ID #:12756485
- Updated:September 14, 2026 at 11:29 AM
Rooms and interior
- Bedrooms:4
- Total bathrooms:3
- Full bathrooms:2
- Half bathrooms:1
- Rooms Total:9
- Dining Description:Combined With Living Room
- Bathrooms Description:Separate Shower, Whirlpool
- Kitchen Description:Dishwasher, Disposal, Microwave, Range, Refrigerator, Stainless Steel Appliance(s)
- Basement Description:Full, Partially Finished
- Living area:2,474 sq. ft.
Heating and cooling
- Cooling:Central Air
- Heating:Forced Air, Natural Gas
- Central air:Yes
Structure and exterior
- Roof:Asphalt
- Year built:1989
- Building area:2,474 sq. ft.
- Lot area:0.24 Acres
- Lot Features:Cul-De-Sac
- Architectural Style:Colonial
- Foundation Description:Concrete Perimeter
- Levels:2 Story
Schools
- High school:Grayslake North High School
- Middle school:Grayslake Middle School
- Elementary school:Avon Center School
Utilities
- Water:Lake Michigan
- Sewer:Public Sewer
Finances and disclosures
- Price:$519,900
- Price per sq. ft.:$210.15
- Tax amount:$10,111 (2025)
Features and amenities
- Laundry features:Dryer, Washer
- Amenities:Ceiling Fan(s), Sump Pump
Parking
- Total parking spaces:2
- Parking description:Asphalt, Attached Garage, Garage
- Garage:Yes
- Garage spaces:2
 Copyright 2026 Midwest Real Estate Data LLC. All rights reserved. The data relating to real estate for sale on this web site comes in part from the Broker Reciprocity Program of the Midwest Real Estate Data LLC. Listing information is deemed reliable but not guaranteed. MLSNI Member Broker: Lisa McKinney
New listings near 4 Mainsail Court
- New
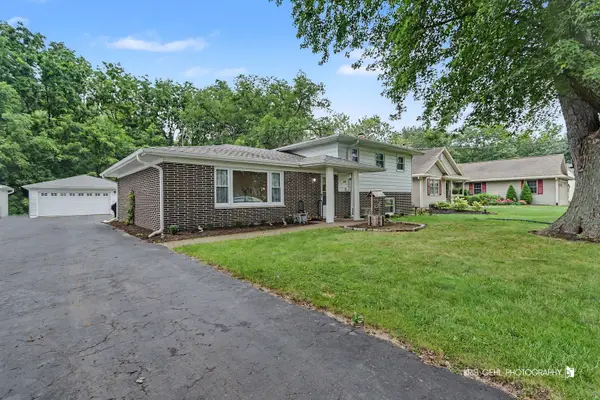 $410,000Active3 beds 2 baths1,423 sq. ft.
44 N Lake Avenue, Third Lake, IL 60030
MLS# 12752698Listed by: REAL BROKER, LLC 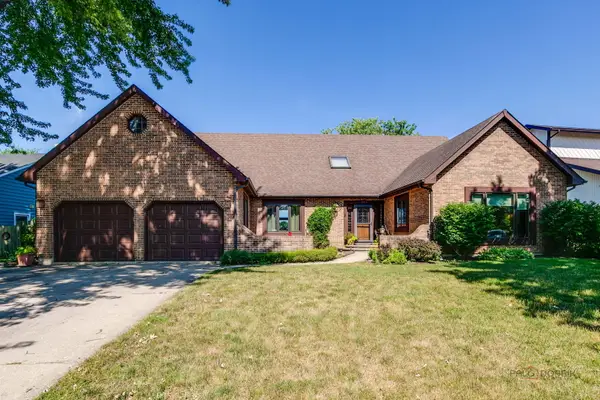 $795,000Active4 beds 3 baths2,333 sq. ft.
317 Mainsail Drive, Third Lake, IL 60030
MLS# 12718950Listed by: COLDWELL BANKER REALTY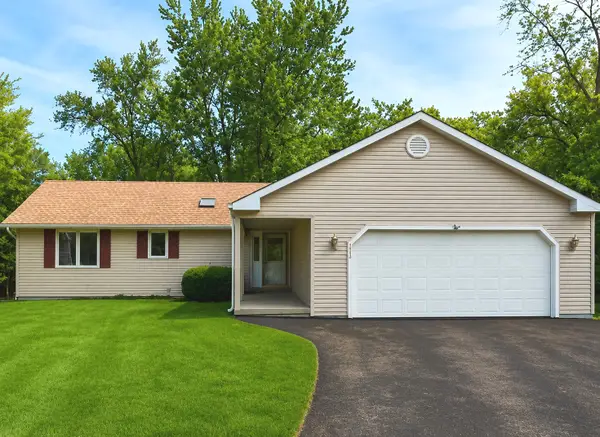 $399,900Active3 beds 2 baths1,394 sq. ft.
Address Withheld By Seller, Third Lake, IL 60030
MLS# 12700852Listed by: PMA REAL ESTATE, INC.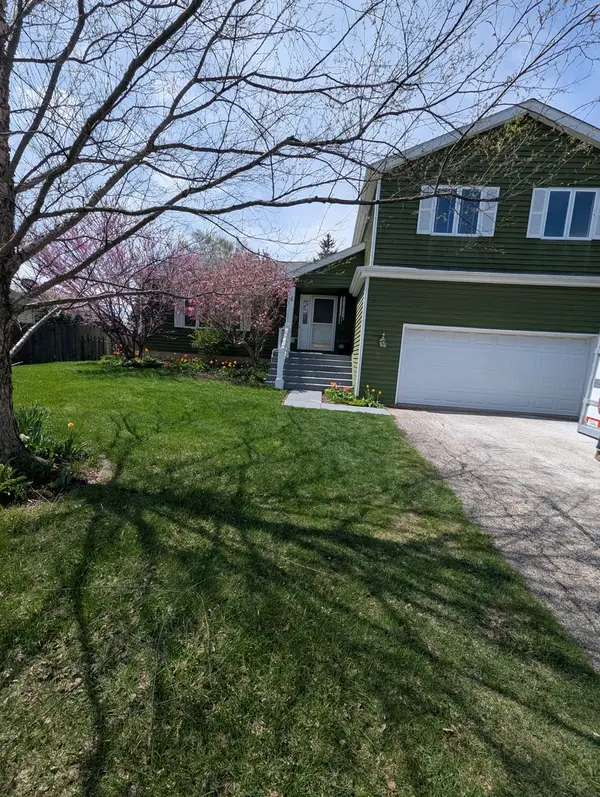 $438,000Pending5 beds 4 baths2,177 sq. ft.
6 Crows Nest Court, Third Lake, IL 60030
MLS# 12619046Listed by: UNITED REAL ESTATE - CHICAGO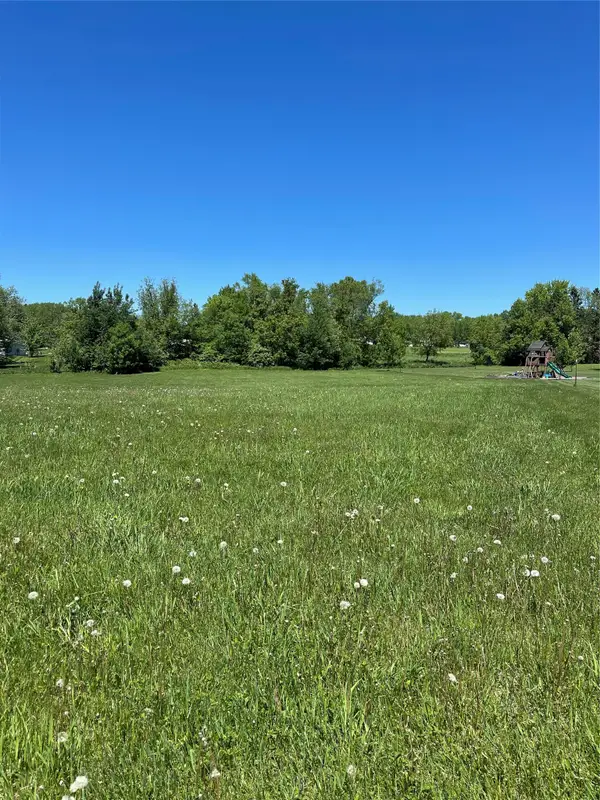 $25,000Active1.34 Acres
Lot 12 Shire Crest Addition, Thorp, WI 54771
MLS# 1599294Listed by: BECKER REAL ESTATE GROUP


Protect your home and budget from life's surprises with an Assurant Home Warranty, backed by a partner that supports you through every step of homeownership. Explore Plans.
©2026 Century 21 Real Estate LLC. All rights reserved. CENTURY 21®, the CENTURY 21 Logo and C21® are service marks owned by Century 21 Real Estate LLC. Century 21 Real Estate LLC fully supports the principles of the Fair Housing Act and the Equal Opportunity Act. Each office is independently owned and operated. Listing information is deemed reliable but not guaranteed accurate.