
2578 County Road 1100 East E, Thomasboro, IL 61878
Local realty services provided by:CENTURY 21 North East
2578 County Road 1100 East E,Thomasboro, IL 61878
$299,900
- 3 Beds
- 2 Baths
- - sq. ft.
- Single family
- Sold
Listed by: jon fisher
Office: mr. landman
MLS#:12713421
Source:MLSNI
Sorry, we are unable to map this address
Price summary
- Price:$299,900
About this home
Enjoy the peace and privacy of country living without sacrificing convenience! Situated on 1.56 acres with no immediate neighbors, this charming 3-bedroom, 2-bath home offers the perfect blend of rural tranquility and easy access to everything Champaign-Urbana has to offer. Located just minutes from I-57, I-74, and I-72, you'll enjoy approximately a 10-minute drive to the North Prospect shopping and dining corridor and only about 15 minutes to the University of Illinois campus and downtown Champaign. Originally built more than a century ago and thoughtfully expanded over the years, this home is filled with character while offering the space today's buyers are looking for. Large windows flood the home with natural light, and portions of the interior have been freshly painted in crisp white tones, creating a bright and inviting atmosphere throughout. The spacious open living and dining areas are ideal for entertaining, while the first-floor primary suite offers comfort and convenience. Upstairs, you'll find two generously sized bedrooms with plenty of space for family, guests, or a home office. Outside, you'll appreciate the versatility of the property with an attached 3-car garage featuring a newly installed storm shelter, several grain bins, a new chicken coop, and a well-maintained Quonset-style shed. Whether you're looking for extra storage, hobby farming, or simply room to spread out, this property offers endless possibilities. If you've been dreaming of country living with modern conveniences just down the road, this unique property is one you won't want to miss....
Contact an agent
Home facts
- Year built:1890
- Listing ID #:12713421
- Updated:September 13, 2026 at 07:30 AM
Rooms and interior
- Bedrooms:3
- Total bathrooms:2
- Full bathrooms:2
- Rooms Total:7
- Kitchen Description:Dishwasher, Microwave, Range, Refrigerator
Heating and cooling
- Cooling:Central Air
- Heating:Forced Air, Propane
- Central air:Yes
Structure and exterior
- Year built:1890
- Levels:2 Story
Schools
- High school:Rantoul High School
- Middle school:Prairieview-Ogden Junior High Sc
- Elementary school:Prairieview-Ogden Elementary Sch
Finances and disclosures
- Price:$299,900
- Tax amount:$4,022 (2024)
Features and amenities
- Laundry features:Dryer, Washer
Parking
- Total parking spaces:2
- Parking description:Attached Garage, Garage
- Garage:Yes
- Garage spaces:2
 Copyright 2026 Midwest Real Estate Data LLC. All rights reserved. The data relating to real estate for sale on this web site comes in part from the Broker Reciprocity Program of the Midwest Real Estate Data LLC. Listing information is deemed reliable but not guaranteed. MLSNI Member Broker: Nate Brown
New listings near 2578 County Road 1100 East E
- New
 $168,000Active3 beds 2 baths1,646 sq. ft.
715 N Church Street, Thomasboro, IL 61878
MLS# 12751517Listed by: TAYLOR REALTY ASSOCIATES - New
 $119,900Active-- beds -- baths
800 W Central Avenue, Thomasboro, IL 61878
MLS# 12751898Listed by: COLDWELL BANKER R.E. GROUP - New
 $169,900Active3 beds 2 baths1,448 sq. ft.
702 W Park Street, Thomasboro, IL 61878
MLS# 12751063Listed by: NATE EVANS GROUP  $119,900Pending3 beds 1 baths970 sq. ft.
609 W Clark Street, Thomasboro, IL 61878
MLS# 12727626Listed by: KIEF REALTY $224,000Pending3 beds 2 baths1,240 sq. ft.
800 W Central Avenue, Thomasboro, IL 61878
MLS# 12726158Listed by: TOWN & COUNTRY REALTY,LLP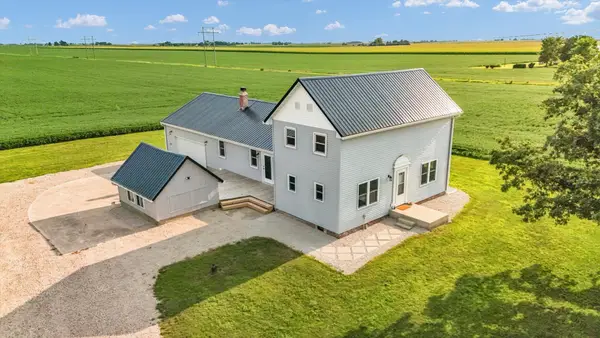 $330,000Active4 beds 2 baths1,812 sq. ft.
2055 County Road 2500 Road, Thomasboro, IL 61878
MLS# 12708929Listed by: COLDWELL BANKER R.E. GROUP $37,500Active0.4 Acres
704 W Fredrick Street, Thomasboro, IL 61878
MLS# 12498614Listed by: RE/MAX REALTY ASSOCIATES-CHA


Protect your home and budget from life's surprises with an Assurant Home Warranty, backed by a partner that supports you through every step of homeownership. Explore Plans.
©2026 Century 21 Real Estate LLC. All rights reserved. CENTURY 21®, the CENTURY 21 Logo and C21® are service marks owned by Century 21 Real Estate LLC. Century 21 Real Estate LLC fully supports the principles of the Fair Housing Act and the Equal Opportunity Act. Each office is independently owned and operated. Listing information is deemed reliable but not guaranteed accurate.