
18057 Dwina Road, Thompsonville, IL 62890
Local realty services provided by:CENTURY 21 Broughton Team
18057 Dwina Road,Thompsonville, IL 62890
$275,000
- 4 Beds
- 2 Baths
- 1,539 sq. ft.
- Single family
- Active
Listed by: shawnna donovan
Office: southern illinois realty experts - herrin
MLS#:PA1266571
Source:IL_CAAR
Price summary
- Price:$275,000
- Price per sq. ft.:$178.69
About this home
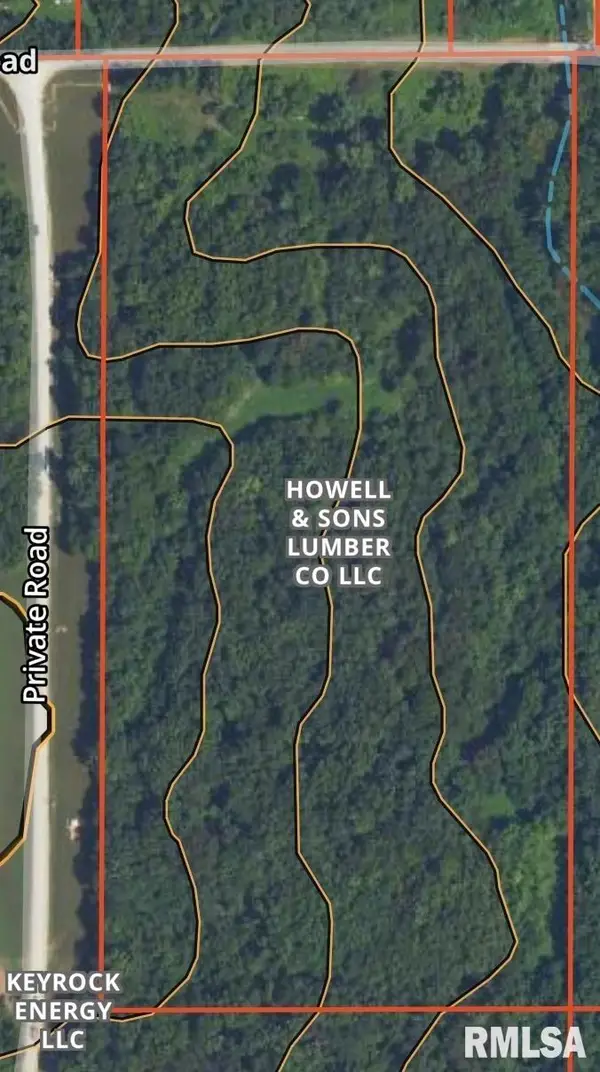
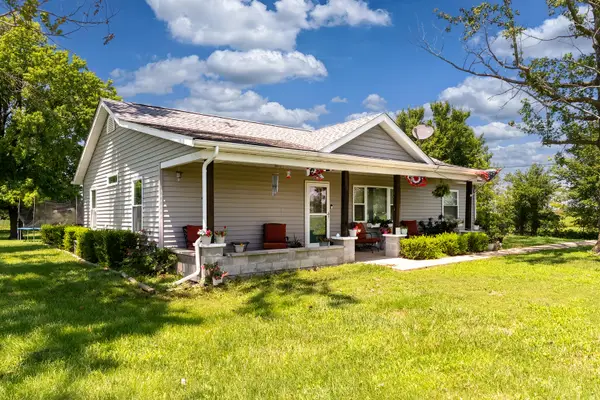
Price adjustment! Nestled on approximately 10 scenic acres in rural Williamson County, this exceptional country property offers the perfect blend of rural living, functionality, and modern comfort. Built in 2018, this newer 4-bedroom, 2-bath home features spacious living areas, a desirable open layout, and peaceful views of the surrounding countryside. Property is fenced, with additional fencing around the pond and pastures. Equestrian enthusiasts will appreciate the large 30 x 50 pole barn, multiple outbuildings, and ample space for horses, equipment, hobbies, or livestock. A beautiful pond adds to the property's charm and creates the ideal setting for relaxing, entertaining, or enjoying the outdoors. With room to roam, ride, and entertain, this versatile Southern Illinois acreage delivers the privacy and lifestyle buyers are searching for while remaining conveniently located near area amenities. Johnston City school district. Start a hobby farm!
Contact an agent
Home facts
- Year built:2018
- Listing ID #:PA1266571
- Added:69 day(s) ago
- Updated:July 25, 2026 at 02:36 PM
Rooms and interior
- Bedrooms:4
- Total bathrooms:2
- Full bathrooms:2
- Kitchen Description:Dishwasher, Microwave, Refrigerator
- Basement:Yes
- Basement Description:Crawl Space
- Living area:1,539 sq. ft.
Heating and cooling
- Cooling:Central Air
- Heating:Electric Water Heater, Heat Pump
- Central air:Yes
Structure and exterior
- Roof:Shingle
- Year built:2018
- Building area:1,539 sq. ft.
- Lot area:10 Acres
- Construction Materials:Frame, Vinyl Siding
- Exterior Features:Pole Barn, Shed(s)
- Foundation Description:Block
Schools
- High school:Johnston City
- Middle school:Johnston City
- Elementary school:Johnston City
Utilities
- Water:Public
Finances and disclosures
- Price:$275,000
- Price per sq. ft.:$178.69
- Tax amount:$3,327 (2024)
Features and amenities
- Appliances:Dishwasher, Microwave, Refrigerator
- Amenities:Ceiling Fan(s)
Parking
- Parking description:Detached, Gravel
- Garage:Yes
- Garage spaces:2
New listings near 18057 Dwina Road
- New
 $699,900Active3 beds 2 baths1,950 sq. ft.
23036 Carlyle Road, Thompsonville, IL 62890
MLS# 26046166Listed by: BUY A FARM LAND & AUCTION CO - New
 $129,000Active20 Acres
20283 Thorn Road, Thompsonville, IL 62890
MLS# PA1268530Listed by: HOUSE 2 HOME REALTY - New
 $269,000Active3 beds 2 baths1,488 sq. ft.
7701 Green Meadow Road, Thompsonville, IL 62890
MLS# 12704109Listed by: PROPERTY WITH TLC, LLC
 $269,900Pending4 beds 1 baths1,920 sq. ft.
15255 Alleghany Road, Thompsonville, IL 62890
MLS# 100539056Listed by: AVRIPAS SOUTHERN REAL ESTATE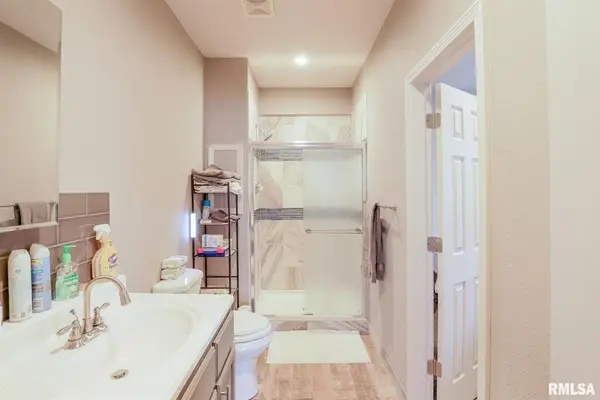 $299,999Active2 beds 1 baths1,100 sq. ft.
5545 Bolen Store Road, Thompsonville, IL 62890
MLS# PA1268132Listed by: COLDWELL BANKER J D THOMPSON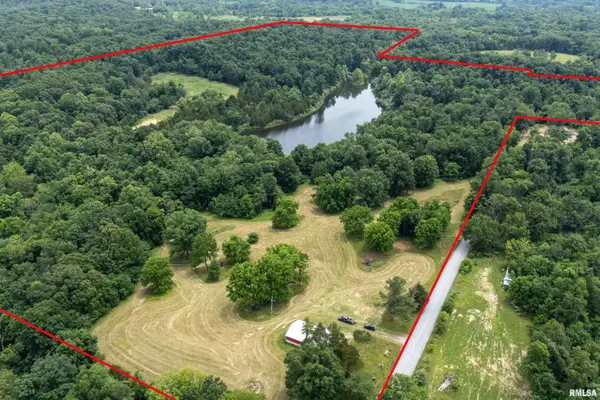 $499,000Active75 Acres
16880 Malone Road, Thompsonville, IL 62890
MLS# PA1267694Listed by: INDIGO REALTY LLC


Protect your home and budget from life's surprises with an Assurant Home Warranty, backed by a partner that supports you through every step of homeownership. Explore Plans.
©2026 Century 21 Real Estate LLC. All rights reserved. CENTURY 21®, the CENTURY 21 Logo and C21® are service marks owned by Century 21 Real Estate LLC. Century 21 Real Estate LLC fully supports the principles of the Fair Housing Act and the Equal Opportunity Act. Each office is independently owned and operated. Listing information is deemed reliable but not guaranteed accurate.