
1411 Illinois Route 84, Thomson, IL 61285
Local realty services provided by:CENTURY 21 New Beginnings
1411 Illinois Route 84,Thomson, IL 61285
$350,000
- 6 Beds
- 3 Baths
- 3,684 sq. ft.
- Single family
- Active
Listed by: chris mcdanel
Office: exp realty
MLS#:12753964
Source:MLSNI
Price summary
- Price:$350,000
- Price per sq. ft.:$95.01
About this home
Check out this amazing home in Thomson, Illinois! This 1.58-acre property boasts over 3,600 square feet of living space, featuring up to 5 or 6 conforming bedrooms and 3 full bathrooms. Enjoy a spacious eat-in kitchen, along with a living room, dining room, family room, and main-level laundry. The home also includes a large deck perfect for entertaining and an above-ground pool. Additionally, you'll find a 2-car attached garage, a 4-car detached garage, and a 20x20 shed. It will be hard to outgrow this home! Schedule your showing today!
Contact an agent
Home facts
- Year built:1868
- Listing ID #:12753964
- Updated:September 13, 2026 at 11:08 AM
Rooms and interior
- Bedrooms:6
- Total bathrooms:3
- Full bathrooms:3
- Rooms Total:10
- Dining Description:Separate Dining Room
- Kitchen Description:Dishwasher, Microwave, Range, Refrigerator
- Basement Description:Cellar, Partial, Unfinished
- Living area:3,684 sq. ft.
Heating and cooling
- Cooling:Central Air
- Heating:Natural Gas
- Central air:Yes
Structure and exterior
- Roof:Asphalt
- Year built:1868
- Building area:3,684 sq. ft.
- Lot area:1.58 Acres
- Foundation Description:Stone
- Levels:2 Story
Utilities
- Water:Public
Finances and disclosures
- Price:$350,000
- Price per sq. ft.:$95.01
- Tax amount:$5,984 (2025)
 Copyright 2026 Midwest Real Estate Data LLC. All rights reserved. The data relating to real estate for sale on this web site comes in part from the Broker Reciprocity Program of the Midwest Real Estate Data LLC. Listing information is deemed reliable but not guaranteed. MLSNI Member Broker: Vivian Galarza
New listings near 1411 Illinois Route 84
- New
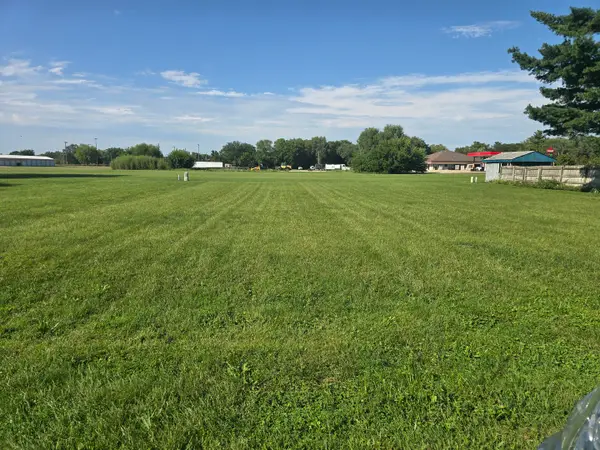 $24,900Active0 Acres
806 Lucas Avenue, Thomson, IL 61285
MLS# 12751175Listed by: WINDMILL REAL ESTATE - New
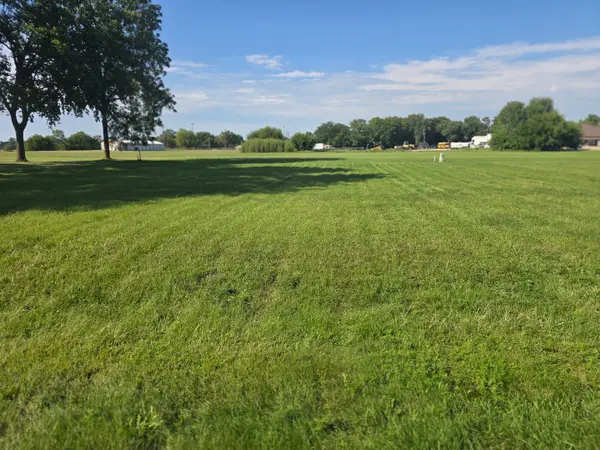 $24,900Active0 Acres
808 Lucas Avenue, Thomson, IL 61285
MLS# 12751202Listed by: WINDMILL REAL ESTATE 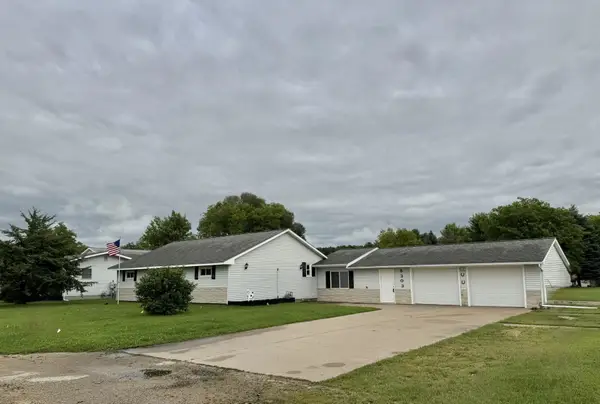 $149,900Active3 beds 2 baths1,420 sq. ft.
5303 Riverview Road, THOMSON, IL 61285
MLS# 202605373Listed by: BARNES REALTY, INC. $178,000Active3 beds 1 baths1,418 sq. ft.
10464 Two Mile Road, Thomson, IL 61285
MLS# 12737040Listed by: RUHL&RUHL REALTORS CLINTON $475,000Active2 beds 3 baths2,066 sq. ft.
15792 York Center Road, Thomson, IL 61285
MLS# 12690654Listed by: BARNES REALTY INC. $42,000Active2 beds 3 baths1,632 sq. ft.
2000 Illinois Route 84 Route, Thomson, IL 61285
MLS# 12688380Listed by: EXP REALTY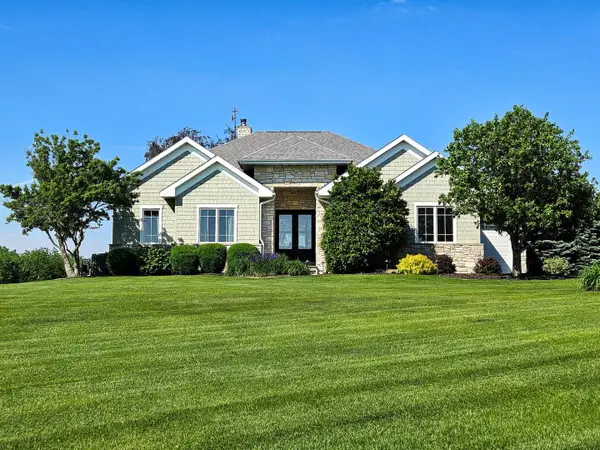 $715,000Active3 beds 4 baths3,455 sq. ft.
14183 Thomson Road, Thomson, IL 61285
MLS# 12684394Listed by: BEYCOME BROKERAGE REALTY LLC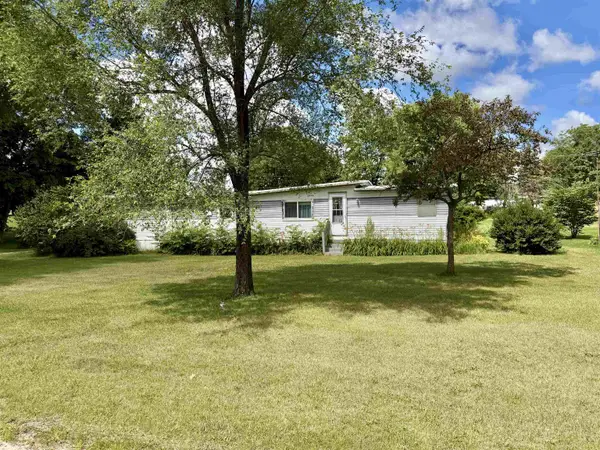 $61,500Pending1 beds 2 baths924 sq. ft.
5172 Locust Lane, THOMSON, IL 61285
MLS# 202603633Listed by: BARNES REALTY, INC. $132,500Pending1 beds 1 baths1,005 sq. ft.
803 North Street, THOMSON, IL 61285
MLS# 202601110Listed by: BARNES REALTY, INC.


Protect your home and budget from life's surprises with an Assurant Home Warranty, backed by a partner that supports you through every step of homeownership. Explore Plans.
©2026 Century 21 Real Estate LLC. All rights reserved. CENTURY 21®, the CENTURY 21 Logo and C21® are service marks owned by Century 21 Real Estate LLC. Century 21 Real Estate LLC fully supports the principles of the Fair Housing Act and the Equal Opportunity Act. Each office is independently owned and operated. Listing information is deemed reliable but not guaranteed accurate.