
203 N Wolcott Street, Thornton, IL 60476
Local realty services provided by:CENTURY 21 Affiliated
203 N Wolcott Street,Thornton, IL 60476
$219,900
- 4 Beds
- 2 Baths
- 1,632 sq. ft.
- Single family
- Active
Listed by: christopher lobrillo, lynda sanchez-werner
Office: grandview realty, llc.
MLS#:12778040
Source:MLSNI
Price summary
- Price:$219,900
- Price per sq. ft.:$134.74
About this home
Step into this beautifully refreshed home in Thornton, where stylish interior updates, abundant natural light, and inviting living spaces create the perfect blend of comfort and functionality! The welcoming living room features attractive wood-look flooring, soft neutral wall colors, recessed lighting, and generous windows that fill the space with natural sunlight. An open transition into the adjoining dining area provides an inviting setting for everyday meals and entertaining. The impressive kitchen serves as a standout feature, showcasing crisp white cabinetry, sleek countertops, a striking contemporary tile backsplash, stainless steel appliances, recessed lighting, and a spacious peninsula offering additional countertop space and storage. The thoughtfully designed layout provides ample room for meal preparation while maintaining an open, welcoming atmosphere. Comfortable bedrooms feature fresh, neutral finishes, attractive flooring, and natural light, offering versatile spaces for relaxation, guests, or a home office. The home's exterior features a welcoming covered front porch, attractive siding, and mature trees that add character and curb appeal. A driveway provides convenient off-street parking, while the detached garage offers additional parking and storage possibilities. The outdoor space provides opportunities for gardening, entertaining, or simply enjoying time outside. Conveniently situated near local parks, shopping, dining, schools, and transportation routes, this property offers an appealing balance of updated living and neighborhood convenience. With its refreshed interior, beautifully appointed kitchen, comfortable living spaces, and inviting exterior, this Thornton home is ready for its next chapter!...
Contact an agent
Home facts
- Year built:1919
- Listing ID #:12778040
- Updated:October 25, 2026 at 10:55 AM
Rooms and interior
- Bedrooms:4
- Total bathrooms:2
- Full bathrooms:1
- Half bathrooms:1
- Rooms Total:8
- Dining Description:Separate Dining Room
- Kitchen Description:Dishwasher, Microwave, Range, Refrigerator, Stainless Steel Appliance(s)
- Basement Description:Partial, Unfinished
- Living area:1,632 sq. ft.
Heating and cooling
- Cooling:Central Air
- Heating:Gas
- Central air:Yes
Structure and exterior
- Year built:1919
- Building area:1,632 sq. ft.
- Levels:2 Story
Utilities
- Water:Public
- Sewer:Public Sewer
Finances and disclosures
- Price:$219,900
- Price per sq. ft.:$134.74
- Tax amount:$3,982 (2025)
Features and amenities
- Amenities:Ceiling Fan(s), Sump Pump
Parking
- Total parking spaces:2
- Parking description:Detached Garage, Garage
- Garage:Yes
- Garage spaces:2
 Copyright 2026 Midwest Real Estate Data LLC. All rights reserved. The data relating to real estate for sale on this web site comes in part from the Broker Reciprocity Program of the Midwest Real Estate Data LLC. Listing information is deemed reliable but not guaranteed. MLSNI Member Broker: David Try
New listings near 203 N Wolcott Street
- New
 $275,000Active5 beds 2 baths1,914 sq. ft.
215 Maple Lane, Thornton, IL 60476
MLS# 12778784Listed by: EXP REALTY - New
 $90,000Active2 beds 1 baths840 sq. ft.
320 Blackstone Street, Thornton, IL 60476
MLS# 12785614Listed by: HOMECOIN.COM  $179,900Pending4 beds 2 baths1,716 sq. ft.
135 Laura Lane, Thornton, IL 60476
MLS# 12774388Listed by: REALTY EXECUTIVES PREMIER ILLINOIS $199,900Pending3 beds 2 baths1,300 sq. ft.
104 N Kinzie Street, Thornton, IL 60476
MLS# 12768791Listed by: BETTER HOMES & GARDENS REAL ESTATE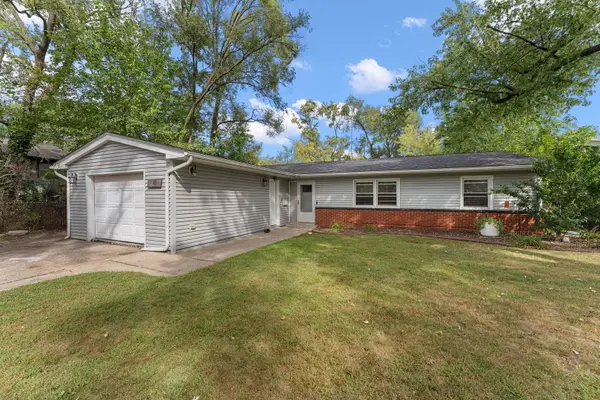 $189,900Active3 beds 2 baths1,440 sq. ft.
10 Tahoe Street, Thornton, IL 60476
MLS# 12761701Listed by: HAVEN REALTY LLC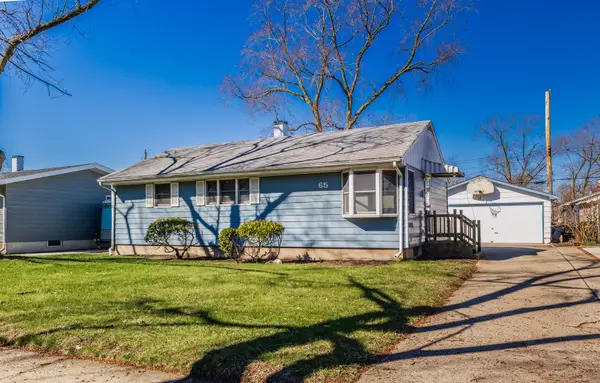 $199,950Pending3 beds 2 baths
65 Indianwood Drive, Thornton, IL 60476
MLS# 12757294Listed by: FULTON GRACE REALTY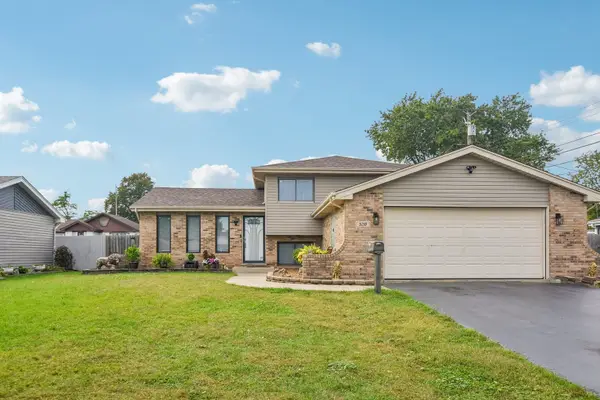 $300,000Active4 beds 2 baths1,815 sq. ft.
520 N Kinzie Place, Thornton, IL 60476
MLS# 12743822Listed by: REDFIN CORPORATION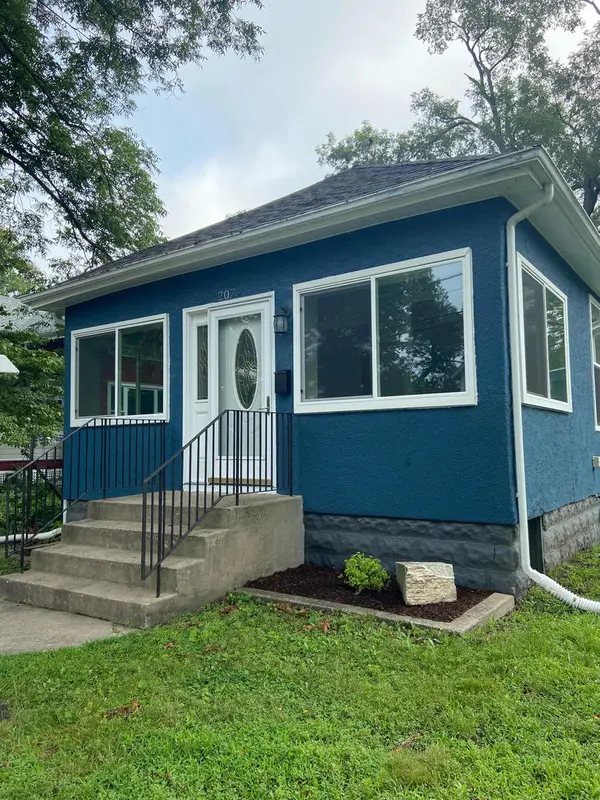 $275,000Active3 beds 2 baths1,786 sq. ft.
207 Schwab Street, Thornton, IL 60476
MLS# 12721270Listed by: COLDWELL BANKER REAL ESTATE GROUP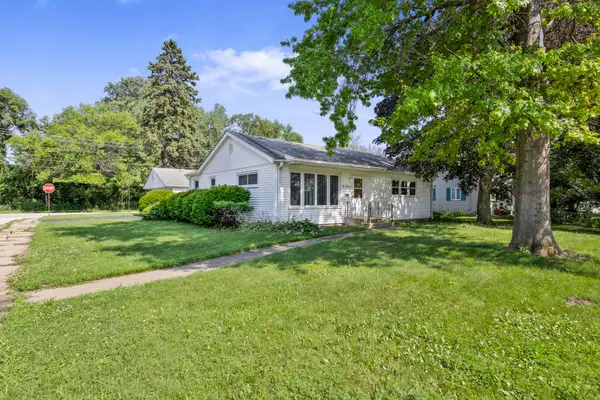 $169,900Pending2 beds 1 baths1,115 sq. ft.
413 Water Street, Thornton, IL 60476
MLS# 12666960Listed by: COLDWELL BANKER REALTY


Protect your home and budget from life's surprises with an Assurant Home Warranty, backed by a partner that supports you through every step of homeownership. Explore Plans.
©2026 Century 21 Real Estate LLC. All rights reserved. CENTURY 21®, the CENTURY 21 Logo and C21® are service marks owned by Century 21 Real Estate LLC. Century 21 Real Estate LLC fully supports the principles of the Fair Housing Act and the Equal Opportunity Act. Each office is independently owned and operated. Listing information is deemed reliable but not guaranteed accurate.