
114 W 4th Street, Tilton, IL 61833
Local realty services provided by:CENTURY 21 Elite
114 W 4th Street,Tilton, IL 61833
$160,000
- 3 Beds
- 2 Baths
- 1,792 sq. ft.
- Single family
- Active
Listed by: renae stine
Office: barney realty
MLS#:6260823
Source:IL_CIBOR
Price summary
- Price:$160,000
- Price per sq. ft.:$89.29
About this home
Modern style, thoughtful updates, and a versatile layout in a convenient Tilton location. The updated eat-in kitchen combines functionality and style, while the formal dining room and adjoining butler’s pantry add an extra touch of character and convenience.
The spacious primary offers a private retreat with updated en-suite bath featuring stylish pebble tile flooring. The additional bathroom has also been tastefully updated. Newer flooring and fresh paint create a clean, modern feel throughout the living spaces.
Looking for more? The large bonus family room provides valuable flexible living space. A main-floor laundry room adds everyday ease. Newer HVAC and water heater.
Outside, enjoy newly refreshed landscaping and multiple parking options to accommodate vehicles, guests, or recreational toys. Located just minutes from I-74 and close to area shopping, dining, and everyday amenities.
Contact an agent
Home facts
- Year built:1950
- Listing ID #:6260823
- Added:2 day(s) ago
- Updated:September 13, 2026 at 03:01 PM
Rooms and interior
- Bedrooms:3
- Total bathrooms:2
- Full bathrooms:2
- Rooms Total:8
- Basement:Yes
- Basement Description:Partial, Sump Pump, Unfinished
- Living area:1,792 sq. ft.
Heating and cooling
- Cooling:Central Air
- Heating:Electric, Forced Air
- Central air:Yes
Structure and exterior
- Year built:1950
- Building area:1,792 sq. ft.
- Lot area:0.17 Acres
- Architectural Style:Traditional
- Construction Materials:Cement Siding
- Exterior Features:Front Porch
- Foundation Description:Slab
- Levels:1 Story
Utilities
- Water:Public
- Sewer:Public Sewer
Finances and disclosures
- Price:$160,000
- Price per sq. ft.:$89.29
- Tax amount:$1,155 (2025)
Features and amenities
- Appliances:Gas Water Heater
- Laundry features:Laundry Main Level
Parking
- Parking description:1 Car Garage, Attached, Garage
- Garage:Yes
- Garage spaces:1
New listings near 114 W 4th Street
- New
 $99,900Active2 beds 1 baths1,100 sq. ft.
907 Central Avenue, Tilton, IL 61833
MLS# 12741604Listed by: RYAN DALLAS REAL ESTATE
 $130,000Pending3 beds 2 baths1,193 sq. ft.
1919 S Jefferson Street, Tilton, IL 61833
MLS# 12742345Listed by: KELLER WILLIAMS-TREC $85,000Pending2 beds 1 baths906 sq. ft.
415 Crestwood Avenue, Tilton, IL 61833
MLS# 6260190Listed by: CLASSIC HOMES REALTY $83,000Pending2 beds 1 baths1,000 sq. ft.
102 W 13th Street, Danville, IL 61832
MLS# 6259573Listed by: REAL BROKER LLC $87,900Active3 beds 1 baths1,650 sq. ft.
903 Lawndale Avenue, Tilton, IL 61833
MLS# 6259491Listed by: PRIORITY ONE REAL ESTATE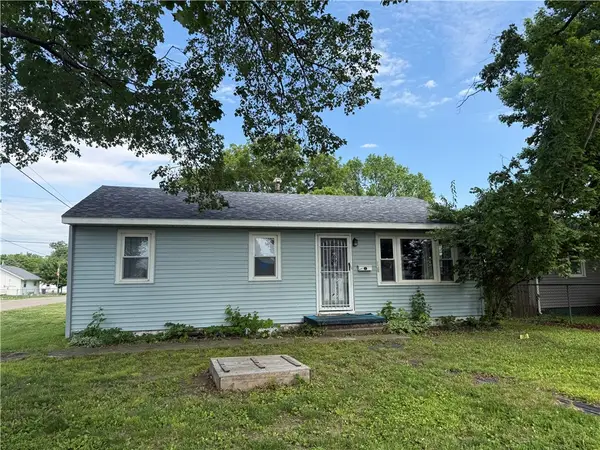 $54,900Active3 beds 2 baths1,280 sq. ft.
902 Lawndale Avenue, Tilton, IL 61833
MLS# 6259015Listed by: KELLER WILLIAMS REALTY - DANVILLE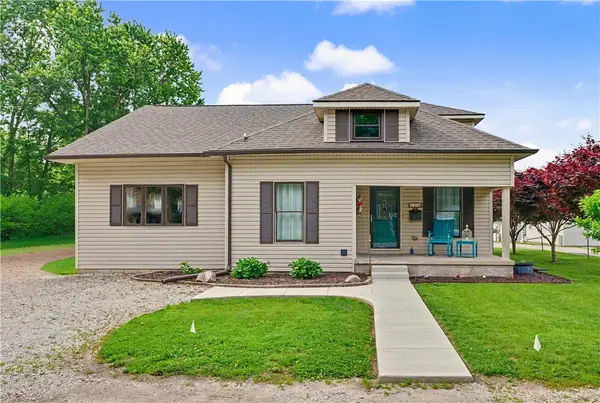 $145,000Pending4 beds 2 baths2,270 sq. ft.
108 Henson Street, Tilton, IL 61833
MLS# 6258758Listed by: KELLER WILLIAMS REALTY - DANVILLE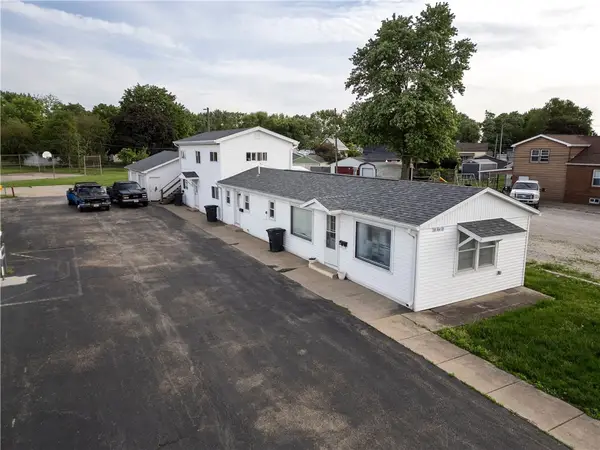 $119,000Pending-- beds -- baths
106 W 5th Street, Tilton, IL 61833
MLS# 6258857Listed by: KELLER WILLIAMS REALTY - DANVILLE $49,900Active1 beds 1 baths850 sq. ft.
709 Dellwood Street, Tilton, IL 61833
MLS# 6258835Listed by: THE REAL ESTATE GROUP LLC


Protect your home and budget from life's surprises with an Assurant Home Warranty, backed by a partner that supports you through every step of homeownership. Explore Plans.
©2026 Century 21 Real Estate LLC. All rights reserved. CENTURY 21®, the CENTURY 21 Logo and C21® are service marks owned by Century 21 Real Estate LLC. Century 21 Real Estate LLC fully supports the principles of the Fair Housing Act and the Equal Opportunity Act. Each office is independently owned and operated. Listing information is deemed reliable but not guaranteed accurate.