
15954 Ozark Avenue, Tinley Park, IL 60477
Local realty services provided by:CENTURY 21 Broughton Team
15954 Ozark Avenue,Tinley Park, IL 60477
$2,750
- 4 Beds
- 3 Baths
- 1,833 sq. ft.
- Single family
- Active
Listed by: noura ata
Office: better homes & gardens real estate
MLS#:12702888
Source:MLSNI
Price summary
- Price:$2,750
- Price per sq. ft.:$1.5
About this home
Welcome Home! Perfectly situated in Brementowne, a highly desirable Tinley Park location directly across from the scenic Veteran's Park, this beautiful 4 bedrooms , 2.5-bathrooms raised ranch offers the perfect blend of comfort, style & convenience! Step inside and up to a bright inviting main level featuring a spacious living area and a fantastic layout! Open kitchen offers a great island with additional seating, high-end LG appliances and large space for a dining table! The primary bedroom serves as a true retreat, complete with its own en-suite bathroom and a generous walk-in closet! The fully finished walk-out lower level dramatically expands your living and entertaining space while providing access to the backyard ! The fully fenced yard is designed for entertaining or for your furry friends! A spacious raised deck overlooks the yard and is a great space for barbequing and hanging out! A cozy built-in fire pit is great for crisp evenings or summer hang outs! Two storage sheds provide ample room for tools, toys and lawn equipment! Absolutely nothing to do here but move in! Schedule your showing today!...
Contact an agent
Home facts
- Year built:1971
- Listing ID #:12702888
- Updated:July 13, 2026 at 11:49 AM
Rooms and interior
- Bedrooms:4
- Total bathrooms:3
- Full bathrooms:2
- Half bathrooms:1
- Rooms Total:8
- Kitchen Description:Dishwasher, High End Refrigerator, Microwave, Range, Stainless Steel Appliance(s)
- Basement Description:Finished
- Living area:1,833 sq. ft.
Heating and cooling
- Cooling:Central Air
- Heating:Natural Gas
- Central air:Yes
Structure and exterior
- Roof:Asphalt
- Year built:1971
- Building area:1,833 sq. ft.
- Lot area:0.17 Acres
- Lot Features:Mature Trees
- Architectural Style:Bi-level
- Exterior Features:Fire Pit
- Foundation Description:Concrete Perimeter
Schools
- High school:Victor J Andrew High School
- Middle school:Virgil I Grissom Middle School
- Elementary school:Helen Keller Elementary School
Utilities
- Water:Lake Michigan
- Sewer:Public Sewer
Finances and disclosures
- Price:$2,750
- Price per sq. ft.:$1.5
- Tax amount:$6,715 (2024)
Features and amenities
- Laundry features:Dryer, Washer
- Amenities:CO Detectors, Ceiling Fan(s)
Parking
- Total parking spaces:4
- Parking description:Attached Garage, Concrete, Driveway, Garage
- Garage:Yes
- Garage spaces:2.5
 Copyright 2026 Midwest Real Estate Data LLC. All rights reserved. The data relating to real estate for sale on this web site comes in part from the Broker Reciprocity Program of the Midwest Real Estate Data LLC. Listing information is deemed reliable but not guaranteed. MLSNI Member Broker: Barbara K. Broughton
New listings near 15954 Ozark Avenue
- New
 $295,000Active3 beds 2 baths1,136 sq. ft.
16030 85th Place, Tinley Park, IL 60487
MLS# 12694830Listed by: EXP REALTY - New
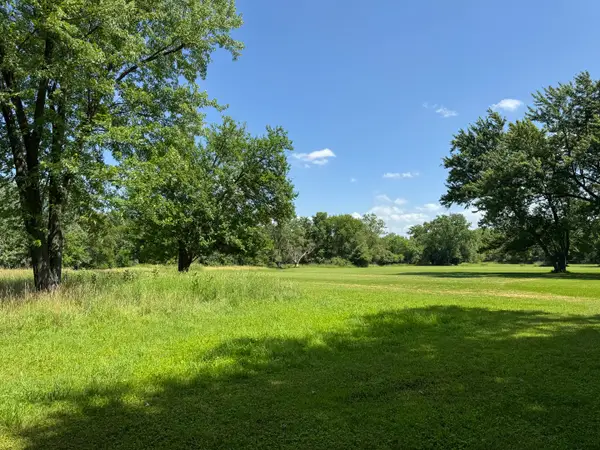 $45,000Active0.75 Acres
17941 Highland Avenue, Tinley Park, IL 60477
MLS# 12701706Listed by: RE/MAX 10 - New
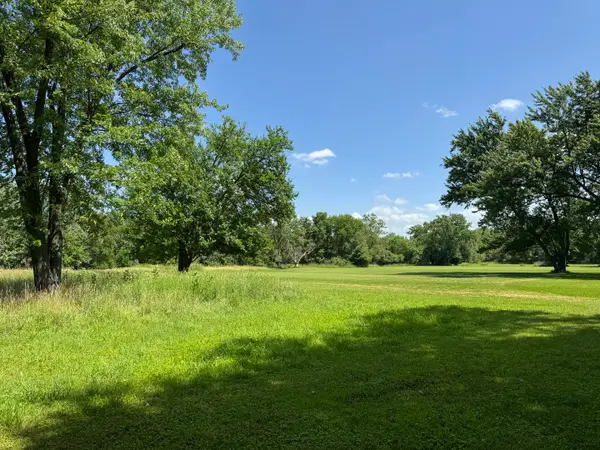 $45,000Active0.75 Acres
6605 Oak Forest Avenue, Tinley Park, IL 60477
MLS# 12701744Listed by: RE/MAX 10 - New
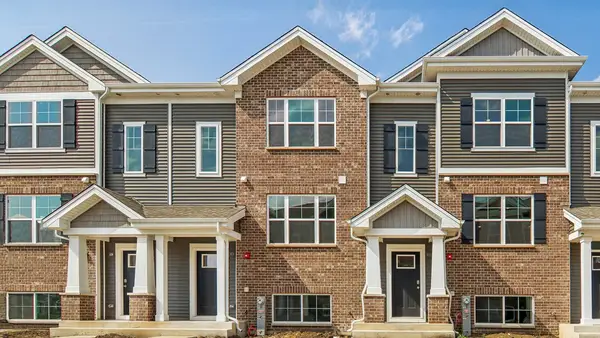 $354,990Active3 beds 3 baths1,756 sq. ft.
6385 Ulster Drive, Tinley Park, IL 60477
MLS# 12701877Listed by: DAYNAE GAUDIO - New
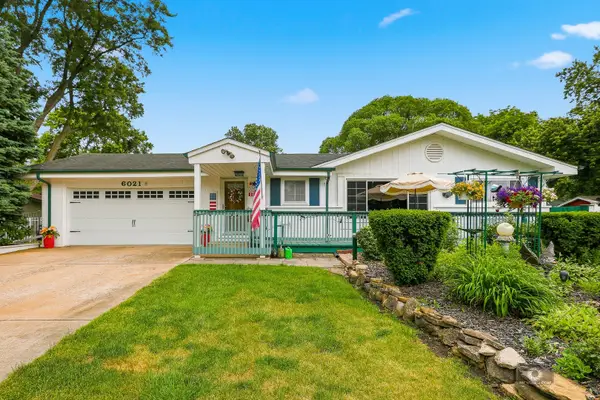 $449,900Active3 beds 2 baths1,569 sq. ft.
6021 Jody Lane, Tinley Park, IL 60477
MLS# 12674913Listed by: VILLAGE REALTY, INC. - New
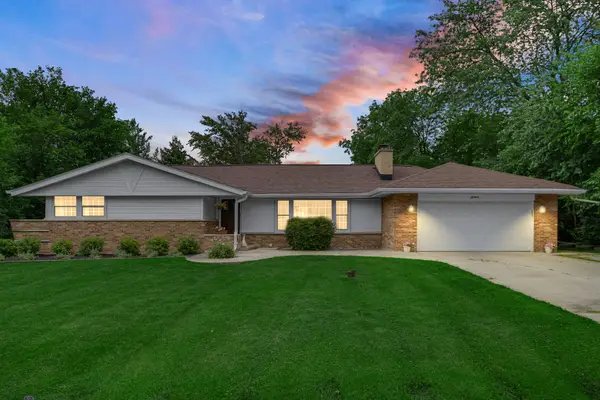 $380,000Active3 beds 2 baths1,773 sq. ft.
16441 Beverly Avenue, Tinley Park, IL 60477
MLS# 12687980Listed by: KELLER WILLIAMS PREFERRED RLTY - New
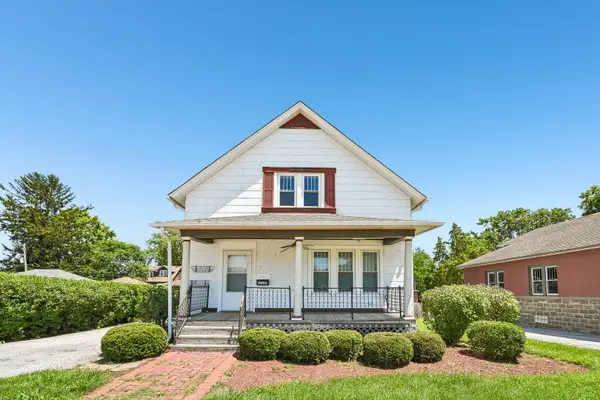 $255,000Active4 beds 2 baths1,634 sq. ft.
17127 Oak Park Avenue, Tinley Park, IL 60477
MLS# 12700456Listed by: REDFIN CORPORATION - New
 $164,999Active2 beds 1 baths1,000 sq. ft.
6645 172nd Street #3C, Tinley Park, IL 60477
MLS# 12700156Listed by: CROSSTOWN REALTORS, INC. - New
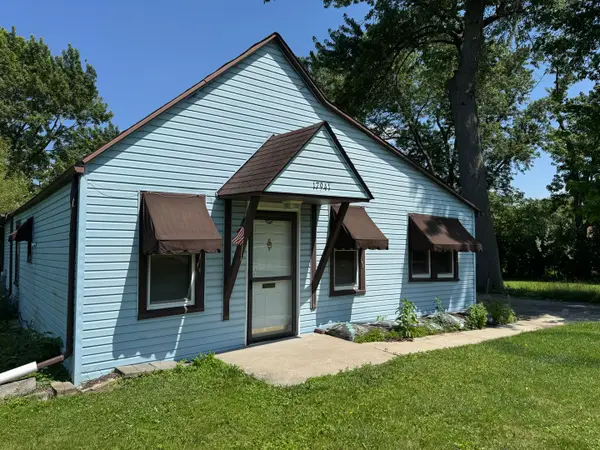 $225,000Active2 beds 1 baths1,000 sq. ft.
17941 S Highland Avenue, Tinley Park, IL 60477
MLS# 12699758Listed by: RE/MAX 10


Protect your home and budget from life's surprises with an Assurant Home Warranty, backed by a partner that supports you through every step of homeownership. Explore Plans.
©2026 Century 21 Real Estate LLC. All rights reserved. CENTURY 21®, the CENTURY 21 Logo and C21® are service marks owned by Century 21 Real Estate LLC. Century 21 Real Estate LLC fully supports the principles of the Fair Housing Act and the Equal Opportunity Act. Each office is independently owned and operated. Listing information is deemed reliable but not guaranteed accurate.