
16512 Cherry Hill Avenue, Tinley Park, IL 60487
Local realty services provided by:CENTURY 21 New Heritage
16512 Cherry Hill Avenue,Tinley Park, IL 60487
$345,000
- 3 Beds
- 2 Baths
- 1,263 sq. ft.
- Single family
- Active
Listed by: bill botwinski
Office: realty one group heartland
MLS#:12794703
Source:MLSNI
Price summary
- Price:$345,000
- Price per sq. ft.:$273.16
About this home
3BR/2BA home available in desirable the Cherry Hill Farms subdivision of Tinley Park. All appliances included. Shared master bath. This is an estate sale and is sold AS-IS. 1263 sq ft per assessor. Two PINS 27233150420000 & 27233150510000.
Contact an agent
Home facts
- Year built:1983
- Listing ID #:12794703
- Updated:November 01, 2026 at 02:40 PM
Rooms and interior
- Bedrooms:3
- Total bathrooms:2
- Full bathrooms:2
- Rooms Total:7
- Kitchen Description:Dishwasher, Microwave, Range, Refrigerator
- Living area:1,263 sq. ft.
Heating and cooling
- Cooling:Central Air
- Heating:Gas
- Central air:Yes
Structure and exterior
- Roof:Asphalt
- Year built:1983
- Building area:1,263 sq. ft.
- Foundation Description:Concrete Perimeter
- Levels:Split Level
Schools
- High school:Victor J Andrew High School
- Middle school:Virgil I Grissom Middle School
- Elementary school:Christa Mcauliffe School
Utilities
- Water:Lake Michigan, Public
- Sewer:Public Sewer
Finances and disclosures
- Price:$345,000
- Price per sq. ft.:$273.16
- Tax amount:$3,243 (2025)
Features and amenities
- Laundry features:Dryer, Washer
Parking
- Total parking spaces:2
- Parking description:Attached Garage, Concrete, Garage
- Garage:Yes
- Garage spaces:2
 Copyright 2026 Midwest Real Estate Data LLC. All rights reserved. The data relating to real estate for sale on this web site comes in part from the Broker Reciprocity Program of the Midwest Real Estate Data LLC. Listing information is deemed reliable but not guaranteed. MLSNI Member Broker: Lisa Rossow
New listings near 16512 Cherry Hill Avenue
- New
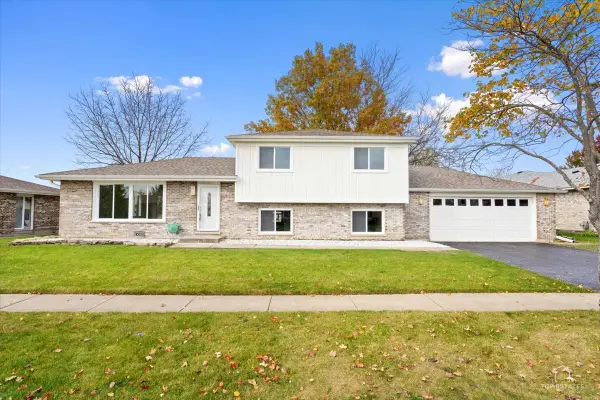 $489,000Active3 beds 2 baths2,000 sq. ft.
16154 85th Avenue, Tinley Park, IL 60487
MLS# 12798584Listed by: WORTH CLARK REALTY - New
 $385,000Active2 beds 2 baths1,748 sq. ft.
16637 Wexford Court, Tinley Park, IL 60477
MLS# 12790111Listed by: JOHN GREENE, REALTOR - New
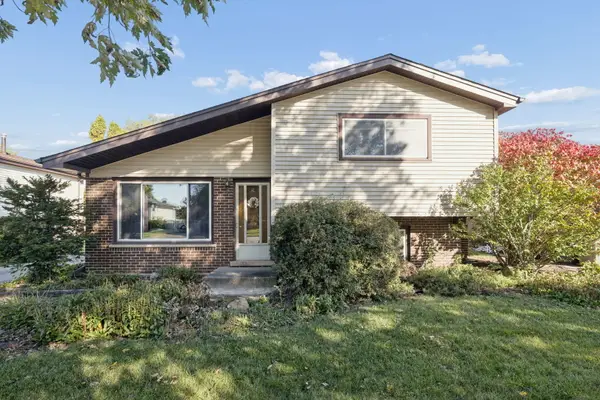 $325,000Active3 beds 2 baths1,713 sq. ft.
6412 181st Street, Tinley Park, IL 60477
MLS# 12793020Listed by: COLDWELL BANKER REALTY - New
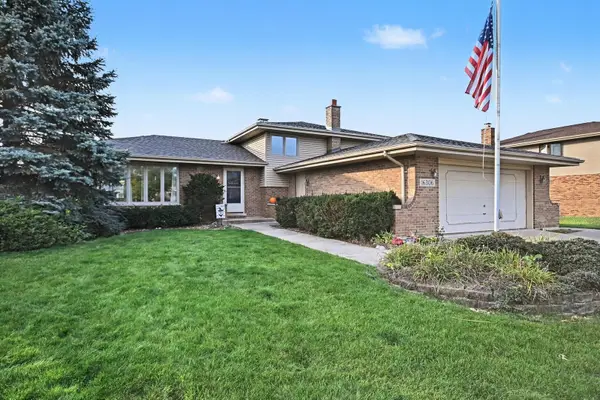 $425,000Active3 beds 2 baths2,100 sq. ft.
16306 Bormet Drive, Tinley Park, IL 60477
MLS# 12793667Listed by: REDFIN CORPORATION - New
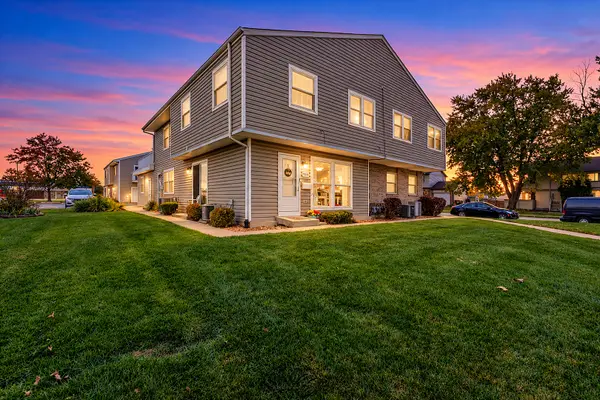 $225,000Active2 beds 2 baths1,100 sq. ft.
7606 159th Place, Tinley Park, IL 60477
MLS# 12797537Listed by: RE/MAX 10 - New
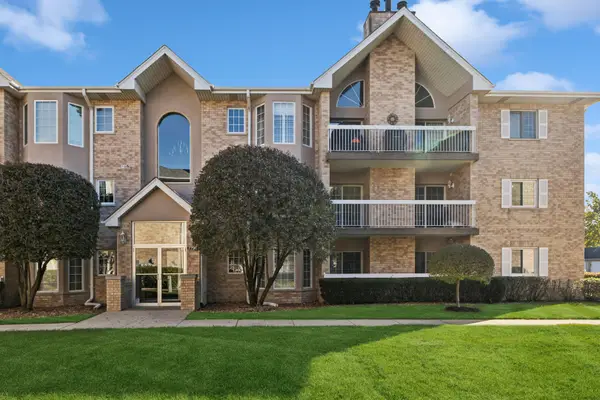 $269,000Active2 beds 2 baths1,500 sq. ft.
7799 Bristol Park Drive #2SW, Tinley Park, IL 60477
MLS# 12789925Listed by: BAIRD & WARNER - New
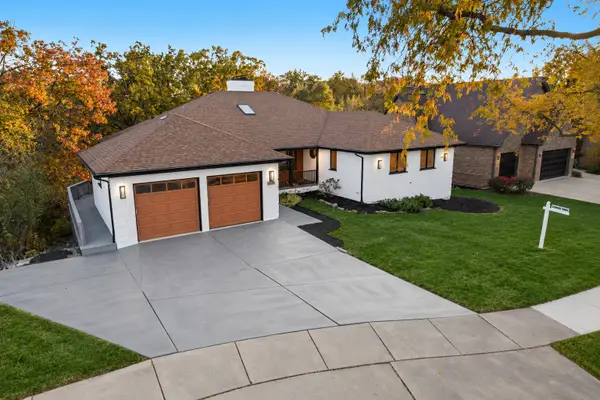 $700,000Active4 beds 6 baths2,932 sq. ft.
6019 Andres Avenue, Tinley Park, IL 60477
MLS# 12794779Listed by: SPG CHICAGO REAL ESTATE - New
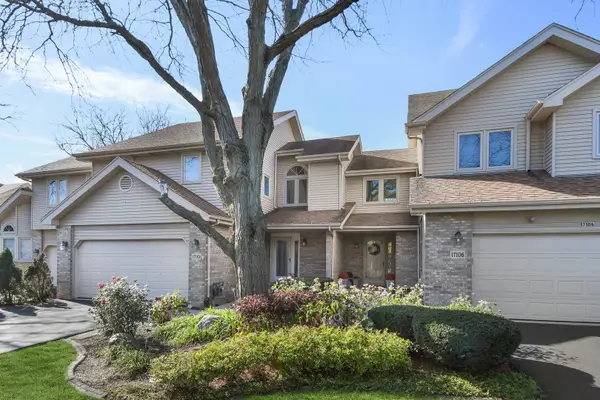 $319,873Active2 beds 3 baths1,490 sq. ft.
17110 Jeremy Lane, Tinley Park, IL 60487
MLS# 12796767Listed by: RE/MAX 10 IN THE PARK - Open Sun, 1 to 3pmNew
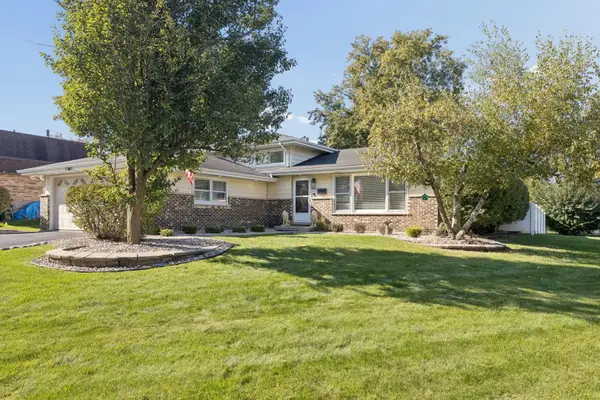 $425,000Active3 beds 2 baths1,691 sq. ft.
17020 Oconto Avenue, Tinley Park, IL 60477
MLS# 12793662Listed by: JASON MITCHELL REAL ESTATE IL


Protect your home and budget from life's surprises with an Assurant Home Warranty, backed by a partner that supports you through every step of homeownership. Explore Plans.
©2026 Century 21 Real Estate LLC. All rights reserved. CENTURY 21®, the CENTURY 21 Logo and C21® are service marks owned by Century 21 Real Estate LLC. Century 21 Real Estate LLC fully supports the principles of the Fair Housing Act and the Equal Opportunity Act. Each office is independently owned and operated. Listing information is deemed reliable but not guaranteed accurate.