
16713 Ridgeland Avenue, Tinley Park, IL 60477
Local realty services provided by:CENTURY 21 Circle
16713 Ridgeland Avenue,Tinley Park, IL 60477
$380,000
- 3 Beds
- 3 Baths
- - sq. ft.
- Single family
- Sold
Listed by: linda seyller
Office: re/max 10
MLS#:12657673
Source:MLSNI
Sorry, we are unable to map this address
Price summary
- Price:$380,000
About this home
This amazing home is located on a picturesque tree-lined street with a well designed-layout perfect for everyday living and entertainment needs. Gorgeous hardwood floors throughout. The living room and dining room are spacious. The kitchen offers plenty of cabinets, counter space and a skylight. All stainless-steel appliances are included. The beautiful expansive family room is the ultimate gathering space that has peaceful views of the backyard, with a fireplace and tray ceilings creating a cozy atmosphere. Convenient main floor laundry and half bath. Three very generous sized bedrooms all with good closet space. The upper level main bath features a skylight. The primary bedroom has its own private full bath . The finished basement offers a hot tub and adds extra family space. This home boasts a very large yard with exceptional grounds, creating your own oasis, with a full deck, gazebo, and a storage shed. The garage provides additional storage space and the oversized driveway can accommodate multiple vehicles. This home truly is a gem located near shopping, restaurants and easy access to major highways. Multiple offers received. Highest and best by 3PM Monday June 1St....
Contact an agent
Home facts
- Year built:1990
- Listing ID #:12657673
- Updated:July 17, 2026 at 07:55 AM
Rooms and interior
- Bedrooms:3
- Total bathrooms:3
- Full bathrooms:2
- Half bathrooms:1
- Rooms Total:8
- Dining Description:Separate Dining Room
- Kitchen Description:Dishwasher, Disposal, Microwave, Range, Refrigerator
- Basement Description:Finished, Full
Heating and cooling
- Cooling:Central Air
- Heating:Forced Air, Natural Gas
- Central air:Yes
Structure and exterior
- Year built:1990
- Architectural Style:Step Ranch
- Levels:Split Level
Utilities
- Water:Lake Michigan
- Sewer:Public Sewer
Finances and disclosures
- Price:$380,000
- Tax amount:$9,285 (2024)
Features and amenities
- Laundry features:Dryer, Washer
- Amenities:CO Detectors, Ceiling Fan(s), Sump Pump
Parking
- Total parking spaces:2
- Parking description:Asphalt, Attached Garage, Garage
- Garage:Yes
- Garage spaces:2
 Copyright 2026 Midwest Real Estate Data LLC. All rights reserved. The data relating to real estate for sale on this web site comes in part from the Broker Reciprocity Program of the Midwest Real Estate Data LLC. Listing information is deemed reliable but not guaranteed.
New listings near 16713 Ridgeland Avenue
- New
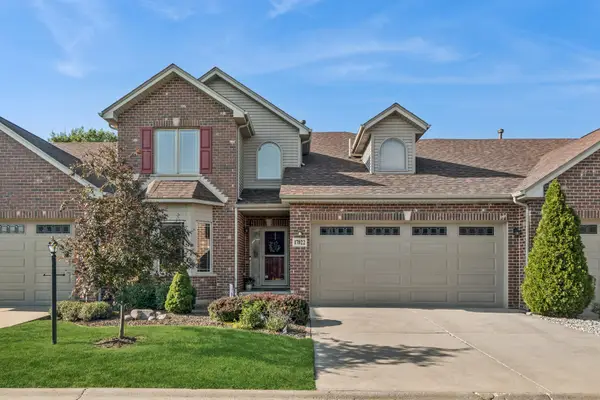 $450,000Active4 beds 3 baths2,177 sq. ft.
17022 Marilyn Drive, Tinley Park, IL 60477
MLS# 12703486Listed by: BAIRD & WARNER - New
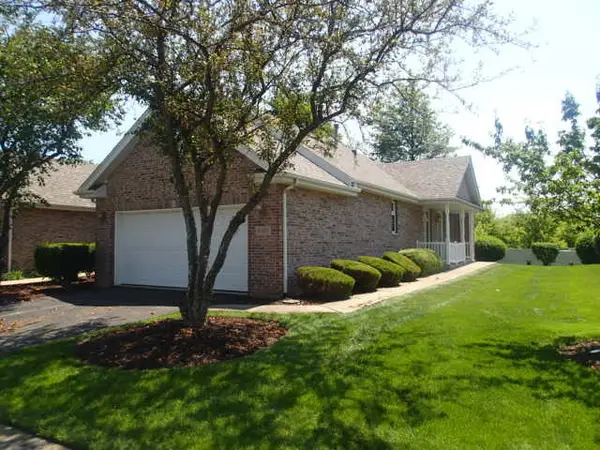 $299,900Active2 beds 2 baths1,476 sq. ft.
8107 Nielsen Drive, Tinley Park, IL 60477
MLS# 12707132Listed by: SR REALTY GROUP INC. - New
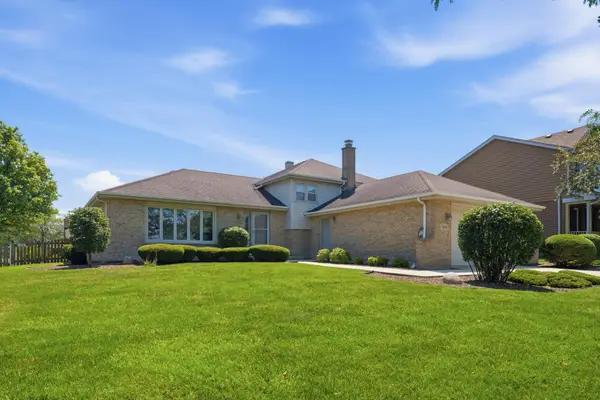 $415,000Active3 beds 2 baths1,523 sq. ft.
17019 Bedford Lane, Tinley Park, IL 60477
MLS# 12706085Listed by: RE/MAX 10 - New
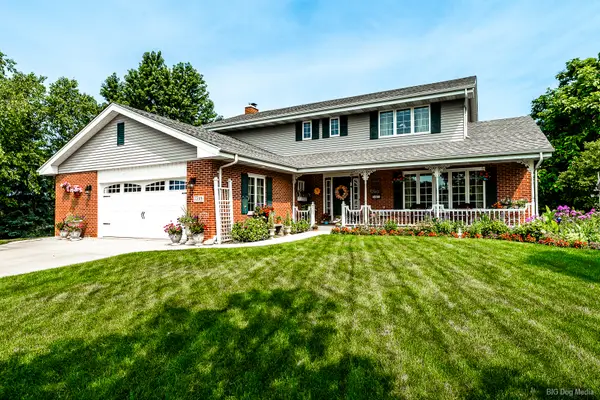 $600,000Active4 beds 3 baths2,691 sq. ft.
7748 170th Place, Tinley Park, IL 60477
MLS# 12705382Listed by: RE/MAX 1ST SERVICE - New
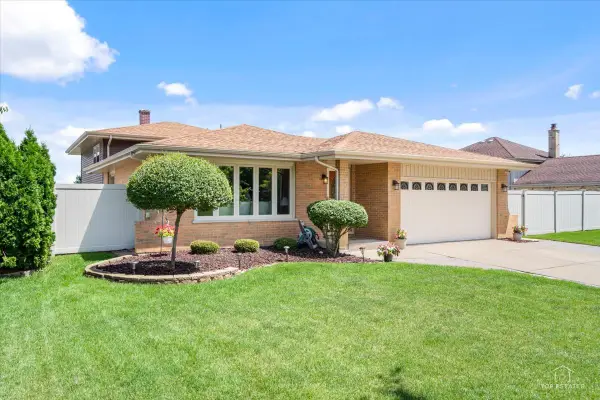 $429,900Active3 beds 2 baths1,750 sq. ft.
8124 Nottingham Road, Tinley Park, IL 60477
MLS# 12703021Listed by: PRELLO REALTY - New
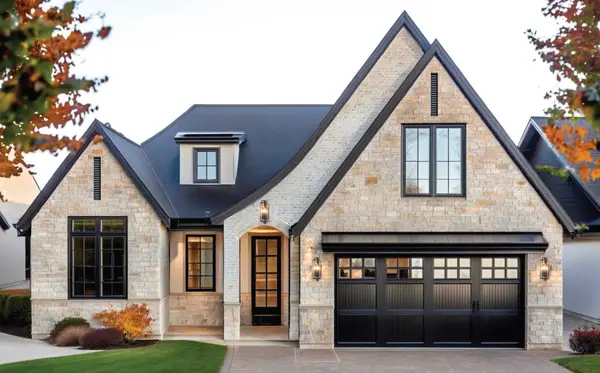 $999,000Active3 beds 3 baths2,292 sq. ft.
10707 Lot A-11 Bridlewood Lane, Orland Park, IL 60467
MLS# 12703646Listed by: @PROPERTIES CHRISTIE'S INTERNATIONAL REAL ESTATE - New
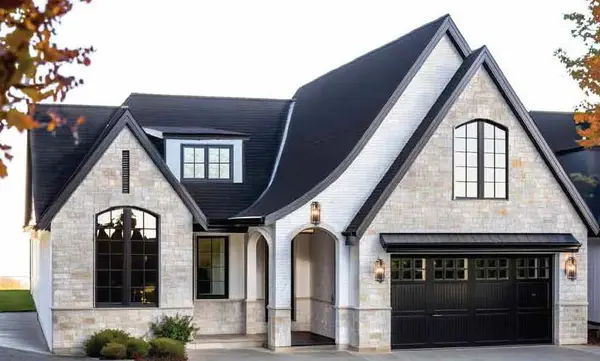 $1,199,000Active3 beds 4 baths3,164 sq. ft.
10706 Lot B-8 Bridlewood Lane, Orland Park, IL 60467
MLS# 12704006Listed by: @PROPERTIES CHRISTIE'S INTERNATIONAL REAL ESTATE - New
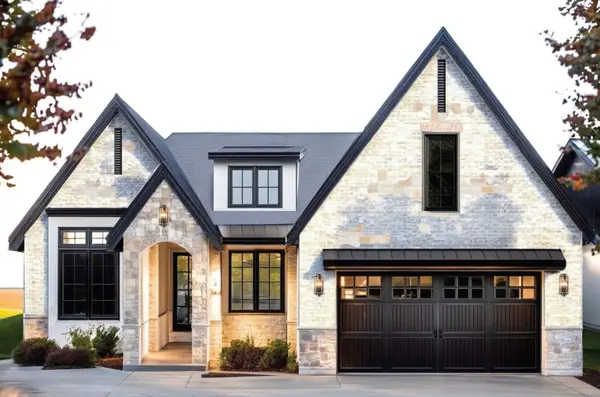 $1,099,000Active3 beds 3 baths2,558 sq. ft.
10727 Lot C-16 Bridlewood Lane, Orland Park, IL 60467
MLS# 12704072Listed by: @PROPERTIES CHRISTIE'S INTERNATIONAL REAL ESTATE - New
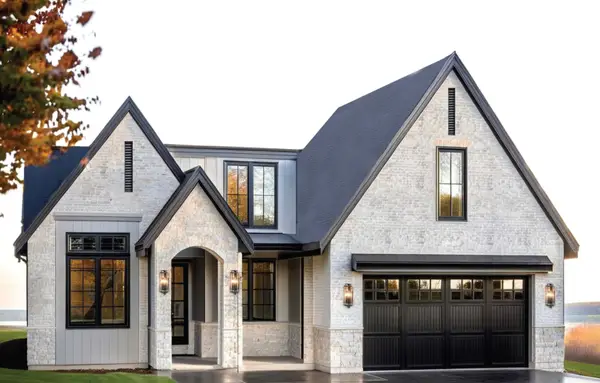 $1,299,000Active3 beds 4 baths2,949 sq. ft.
10711 Lot D-12 Bridlewood Lane, Orland Park, IL 60467
MLS# 12705400Listed by: @PROPERTIES CHRISTIE'S INTERNATIONAL REAL ESTATE  $179,900Pending2 beds 2 baths1,200 sq. ft.
5980 Lake Bluff Drive #501, Tinley Park, IL 60477
MLS# 12704261Listed by: @PROPERTIES CHRISTIE'S INTERNATIONAL REAL ESTATE


Protect your home and budget from life's surprises with an Assurant Home Warranty, backed by a partner that supports you through every step of homeownership. Explore Plans.
©2026 Century 21 Real Estate LLC. All rights reserved. CENTURY 21®, the CENTURY 21 Logo and C21® are service marks owned by Century 21 Real Estate LLC. Century 21 Real Estate LLC fully supports the principles of the Fair Housing Act and the Equal Opportunity Act. Each office is independently owned and operated. Listing information is deemed reliable but not guaranteed accurate.