
17212 Donegal Street, Tinley Park, IL 60477
Local realty services provided by:CENTURY 21 Broughton Team
17212 Donegal Street,Tinley Park, IL 60477
$575,000
- 4 Beds
- 4 Baths
- 3,919 sq. ft.
- Single family
- Pending
Listed by: brittany landenberger
Office: landen home realty, llc.
MLS#:12750388
Source:MLSNI
Price summary
- Price:$575,000
- Price per sq. ft.:$146.72
- Monthly HOA dues:$52
About this home
Welcome Home! Why build when you can have this 2 year old home with all the extras and over $75,000 in upgrades! The largest Coventry model gives you all the space you need with 4 bedrooms, 2 full baths & 2 half baths with a fully finished basement! This is the home you've been waiting for! Pulling up, you'll notice the gorgeous curb appeal, adorable craftsman style exterior and the premium private lot that overlooks the park! Walking in, you will love the soaring 9t ceilings, open concept layout and impeccable styling and finishes! The flex room offers an option for an office, traditional living room, or playroom. Making your way to the kitchen, you will be wowed by the size of the island, quartz counter tops, stainless steel appliances and dinette area that is perfect for entertaining. And you have your own butlers pantry perfect for a coffee bar and extra cabinet space that includes a separate expansive walk-in pantry! Every detail was thought of when creating this space! The spacious and open, light and bright family room perfect for movie nights and relaxation completes the first level. Upstairs you will be greeted by the large open loft perfect for an office, play area or 2nd living area. Upstairs you will also find the laundry room that gives you plenty of space for hanging clothes or ironing. There are 3 spacious bedrooms and a primary suite that will take your breath away! It features an ensuite bathroom, double sinks and large walk in closet. The finished basement is truly a retreat! It was newly finished in 2025 with plush carpet, a second family room, fantastic play area and a half bath. Stepping out side you will notice the gorgeous private yard, new privacy fencing, 2025, and a new composite deck 2025 perfect for entertaining and large gatherings! Located near downtown Tinley Park, you'll love having the Metra, Harmony Square, restaurants, pubs, and shopping nearby! You'll love special events like the walking to the exceptional farmer's market, parades, and holiday events throughout the year, too! This gorgeous home truly has it all schedule your showing today!!!...
Contact an agent
Home facts
- Year built:2024
- Listing ID #:12750388
- Updated:October 25, 2026 at 08:16 AM
Rooms and interior
- Bedrooms:4
- Total bathrooms:4
- Full bathrooms:2
- Half bathrooms:2
- Rooms Total:11
- Dining Description:Eating Area
- Kitchen Description:Dishwasher, Disposal, Gas Oven, Microwave, Range, Refrigerator, Stainless Steel Appliance(s)
- Basement Description:Finished, Full
- Living area:3,919 sq. ft.
Heating and cooling
- Cooling:Central Air, Zoned
- Heating:Natural Gas
- Central air:Yes
Structure and exterior
- Year built:2024
- Building area:3,919 sq. ft.
- Levels:2 Story
Schools
- Middle school:Central Middle School
- Elementary school:Memorial Elementary School
Utilities
- Water:Lake Michigan
- Sewer:Public Sewer
Finances and disclosures
- Price:$575,000
- Price per sq. ft.:$146.72
- Tax amount:$18,870 (2025)
Features and amenities
- Laundry features:Dryer, Washer
- Amenities:CO Detectors, Ceiling Fan(s), Security System, Sump Pump
Parking
- Total parking spaces:2
- Parking description:Asphalt, Attached Garage, Garage
- Garage:Yes
- Garage spaces:2
 Copyright 2026 Midwest Real Estate Data LLC. All rights reserved. The data relating to real estate for sale on this web site comes in part from the Broker Reciprocity Program of the Midwest Real Estate Data LLC. Listing information is deemed reliable but not guaranteed. MLSNI Member Broker: Barbara K. Broughton
New listings near 17212 Donegal Street
- Open Sun, 2:30 to 4:30pmNew
 $574,900Active5 beds 4 baths2,738 sq. ft.
17316 92nd Avenue, Tinley Park, IL 60487
MLS# 12792964Listed by: KELLER WILLIAMS INFINITY - New
 $250,000Active2 beds 2 baths1,200 sq. ft.
17037 Grissom Drive #2S, Tinley Park, IL 60477
MLS# 12784339Listed by: JAMESON SOTHEBY'S INTERNATIONAL REALTY - New
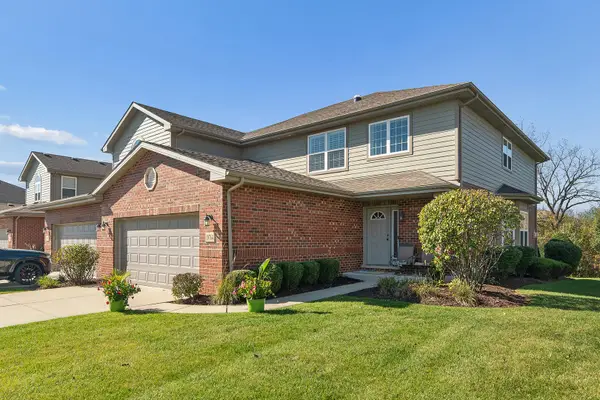 $479,900Active4 beds 3 baths2,348 sq. ft.
19764 Mulroy Circle, Tinley Park, IL 60487
MLS# 12792805Listed by: KRG REAL ESTATE - New
 $275,000Active3 beds 2 baths1,136 sq. ft.
16030 85th Place, Tinley Park, IL 60487
MLS# 12793168Listed by: EXP REALTY - New
 $220,000Active2 beds 2 baths1,162 sq. ft.
17297 George Brennan Highway, Tinley Park, IL 60477
MLS# 12792613Listed by: COLDWELL BANKER REALTY - New
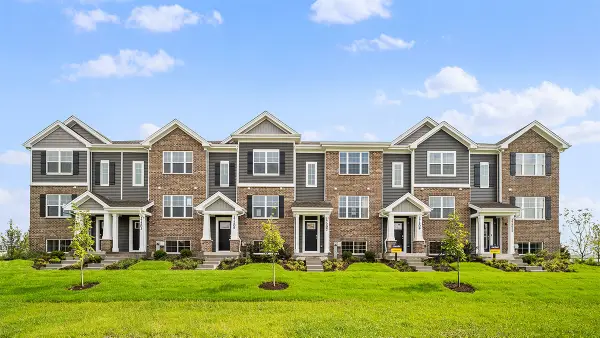 $356,990Active3 beds 3 baths1,756 sq. ft.
17339 Galway Road, Tinley Park, IL 60477
MLS# 12792757Listed by: DAYNAE GAUDIO - New
 $356,990Active3 beds 3 baths1,756 sq. ft.
17341 Galway Road, Tinley Park, IL 60477
MLS# 12792781Listed by: DAYNAE GAUDIO - New
 $384,990Active3 beds 3 baths1,756 sq. ft.
17343 Galway Road, Tinley Park, IL 60477
MLS# 12792793Listed by: DAYNAE GAUDIO - New
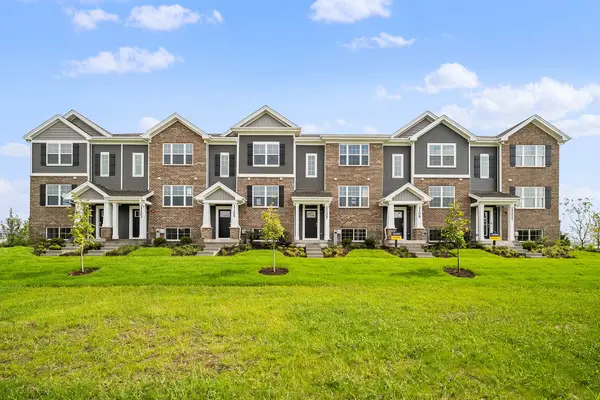 $349,990Active3 beds 3 baths1,756 sq. ft.
17337 Galway Road, Tinley Park, IL 60477
MLS# 12792650Listed by: DAYNAE GAUDIO - New
 $289,900Active2 beds 3 baths1,804 sq. ft.
18425 S Century Court, Tinley Park, IL 60477
MLS# 12786676Listed by: REDFIN CORPORATION


Protect your home and budget from life's surprises with an Assurant Home Warranty, backed by a partner that supports you through every step of homeownership. Explore Plans.
©2026 Century 21 Real Estate LLC. All rights reserved. CENTURY 21®, the CENTURY 21 Logo and C21® are service marks owned by Century 21 Real Estate LLC. Century 21 Real Estate LLC fully supports the principles of the Fair Housing Act and the Equal Opportunity Act. Each office is independently owned and operated. Listing information is deemed reliable but not guaranteed accurate.