
17316 92nd Avenue, Tinley Park, IL 60487
Local realty services provided by:CENTURY 21 New Beginnings
17316 92nd Avenue,Tinley Park, IL 60487
$574,900
- 5 Beds
- 4 Baths
- 2,738 sq. ft.
- Single family
- Pending
Listed by: denise manning, samantha manning
Office: keller williams infinity
MLS#:12729924
Source:MLSNI
Price summary
- Price:$574,900
- Price per sq. ft.:$209.97
About this home
Now is your chance to get into the highly sought after Timbers Estates Subdivision in Tinley Park directly behind Andrew High School and across from the park!! This home features 5 bedrooms, 3.1 bathrooms, a partially finished basement and 3 car garage with space in all the right places. Extras include vaulted ceilings, skylights, some hardwood flooring, gorgeous fireplace, 1st floor bedroom that could be used for an office, wet bar and full bathroom in the basement, and expansive deck with screened in gazebo. While finishes reflect the home's original style, the property has been exceptionally well maintained and offers an exciting opportunity to update and personalize to match YOUR style. Almost all of the big ticket items have recently been taken care of to provide extra peace of mind- Roof 21, Windows and exterior doors 21, Furnace 18. Fantastic location close to the High School with easy access to LaGrange Rd and I-80.
Contact an agent
Home facts
- Year built:1991
- Subdivision & Development:Timbers Estates
- Listing ID #:12729924
- Updated:October 24, 2026 at 09:14 AM
Rooms and interior
- Bedrooms:5
- Total bathrooms:4
- Full bathrooms:3
- Half bathrooms:1
- Rooms Total:11
- Dining Description:Separate Dining Room
- Kitchen Description:Dishwasher, Microwave, Range, Refrigerator
- Basement Description:Full, Partially Finished
- Living area:2,738 sq. ft.
Heating and cooling
- Cooling:Central Air
- Heating:Natural Gas
- Central air:Yes
Structure and exterior
- Roof:Asphalt
- Year built:1991
- Building area:2,738 sq. ft.
- Lot area:0.27 Acres
- Foundation Description:Concrete Perimeter
- Levels:2 Story
Utilities
- Water:Lake Michigan, Public
- Sewer:Public Sewer
Finances and disclosures
- Price:$574,900
- Price per sq. ft.:$209.97
- Tax amount:$11,370 (2024)
Features and amenities
- Laundry features:Dryer, Washer
- Amenities:Backup Sump Pump, CO Detectors, Multiple Water Heaters, Sprinkler-Lawn, Sump Pump
Parking
- Total parking spaces:3
- Parking description:Attached Garage, Concrete, Garage
- Garage:Yes
- Garage spaces:3
 Copyright 2026 Midwest Real Estate Data LLC. All rights reserved. The data relating to real estate for sale on this web site comes in part from the Broker Reciprocity Program of the Midwest Real Estate Data LLC. Listing information is deemed reliable but not guaranteed. MLSNI Member Broker: Vivian Galarza
New listings near 17316 92nd Avenue
- New
 $250,000Active2 beds 2 baths1,200 sq. ft.
17037 Grissom Drive #2S, Tinley Park, IL 60477
MLS# 12784339Listed by: JAMESON SOTHEBY'S INTERNATIONAL REALTY - New
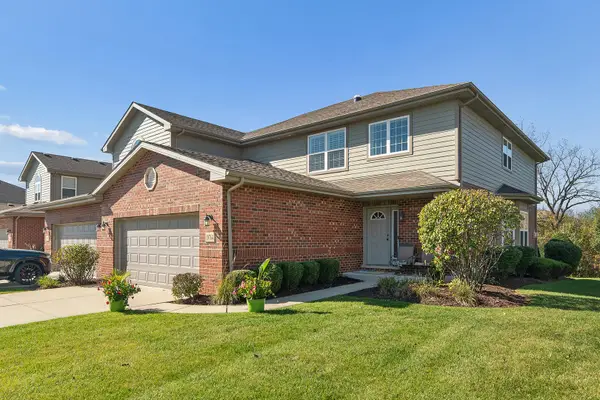 $479,900Active4 beds 3 baths2,348 sq. ft.
19764 Mulroy Circle, Tinley Park, IL 60487
MLS# 12792805Listed by: KRG REAL ESTATE - New
 $275,000Active3 beds 2 baths1,136 sq. ft.
16030 85th Place, Tinley Park, IL 60487
MLS# 12793168Listed by: EXP REALTY - New
 $220,000Active2 beds 2 baths1,162 sq. ft.
17297 George Brennan Highway, Tinley Park, IL 60477
MLS# 12792613Listed by: COLDWELL BANKER REALTY - New
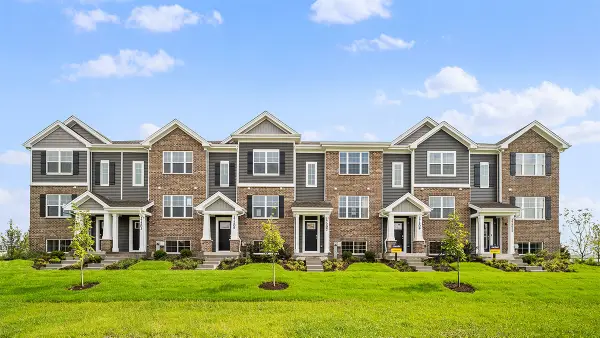 $356,990Active3 beds 3 baths1,756 sq. ft.
17339 Galway Road, Tinley Park, IL 60477
MLS# 12792757Listed by: DAYNAE GAUDIO - New
 $356,990Active3 beds 3 baths1,756 sq. ft.
17341 Galway Road, Tinley Park, IL 60477
MLS# 12792781Listed by: DAYNAE GAUDIO - New
 $384,990Active3 beds 3 baths1,756 sq. ft.
17343 Galway Road, Tinley Park, IL 60477
MLS# 12792793Listed by: DAYNAE GAUDIO - New
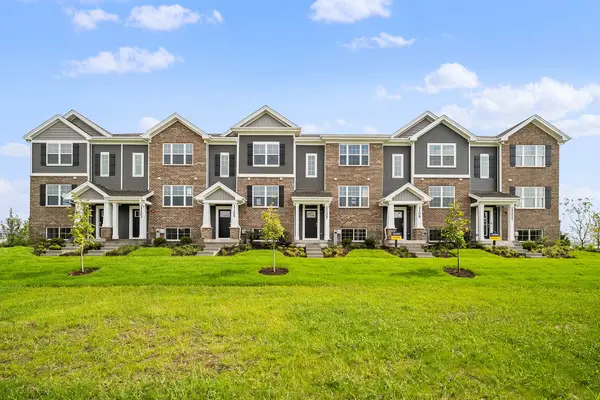 $349,990Active3 beds 3 baths1,756 sq. ft.
17337 Galway Road, Tinley Park, IL 60477
MLS# 12792650Listed by: DAYNAE GAUDIO - New
 $289,900Active2 beds 3 baths1,804 sq. ft.
18425 S Century Court, Tinley Park, IL 60477
MLS# 12786676Listed by: REDFIN CORPORATION - New
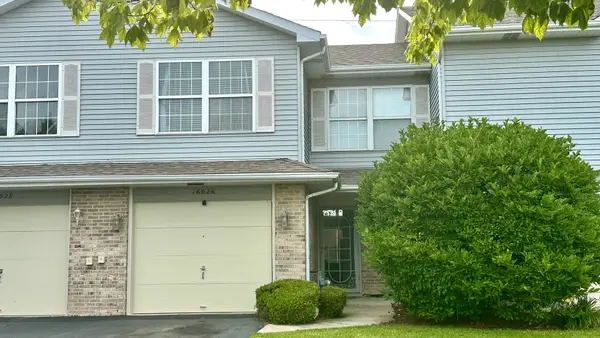 $275,000Active2 beds 2 baths1,462 sq. ft.
16026 Bormet Drive, Tinley Park, IL 60477
MLS# 12789767Listed by: SHAHRINA MIRZA


Protect your home and budget from life's surprises with an Assurant Home Warranty, backed by a partner that supports you through every step of homeownership. Explore Plans.
©2026 Century 21 Real Estate LLC. All rights reserved. CENTURY 21®, the CENTURY 21 Logo and C21® are service marks owned by Century 21 Real Estate LLC. Century 21 Real Estate LLC fully supports the principles of the Fair Housing Act and the Equal Opportunity Act. Each office is independently owned and operated. Listing information is deemed reliable but not guaranteed accurate.