
17624 Rosewood Lane, Tinley Park, IL 60487
Local realty services provided by:CENTURY 21 Affiliated
17624 Rosewood Lane,Tinley Park, IL 60487
$420,000
- 3 Beds
- 2 Baths
- - sq. ft.
- Single family
- Sold
Listed by: dawn foran, linda corcoran
Office: berkshire hathaway homeservices starck real estate
MLS#:12539170
Source:MLSNI
Sorry, we are unable to map this address
Price summary
- Price:$420,000
About this home
Welcome to this exceptional three bedroom, two bath home that perfectly balances style and functionality. The spacious, meticulously maintained home features large bedrooms with generous closet space, including a primary bedroom with a luxurious walk-in closet complete with built-in shelves and drawers. The heart of the home is an inviting kitchen with Allen & Roth acrylic solid surface countertops, mostly stainless steel appliances and thoughtful storage with a combination of open shelving and glass-fronted cabinetry, plus a convenient pantry. A striking barn door seamlessly connects the kitchen to the spacious living room which flows beautifully with updated luxury vinyl flooring. Both bathrooms have been tastefully updated. The lower level rec room features a cozy gas log fireplace, perfect for gathering. Step outside to discover your own backyard oasis. Composite decking with a pergola overlooks a serene garden accessed through sliding glass doors from the kitchen. The beautifully landscaped grounds provide a peaceful retreat. Additional highlights include a sprinkler system, heated garage with epoxy flooring, an unfinished sub basement ideal for storage or future expansion. Updated Marvin windows, a whole house fan helps cool the home on those fall nights and a Kohler generator for any power loss finish out the features of this home. Air conditioning and furnace 2025, roof 2024, hot water heater 2021....
Contact an agent
Home facts
- Year built:1980
- Listing ID #:12539170
- Updated:October 25, 2026 at 07:40 AM
Rooms and interior
- Bedrooms:3
- Total bathrooms:2
- Full bathrooms:2
- Rooms Total:7
- Dining Description:Eating Area
- Kitchen Description:Dishwasher, Double Oven, Microwave, Refrigerator
Heating and cooling
- Cooling:Central Air
- Heating:Forced Air, Gas
- Central air:Yes
Structure and exterior
- Roof:Asphalt
- Year built:1980
- Lot Features:Irregular Lot, Landscaped
- Levels:Split Level with Sub
Schools
- High school:Victor J Andrew High School
- Middle school:Prairie View Middle School
- Elementary school:Christa Mcauliffe School
Utilities
- Water:Lake Michigan
- Sewer:Public Sewer
Finances and disclosures
- Price:$420,000
- Tax amount:$7,402 (2025)
Features and amenities
- Laundry features:Dryer, Washer
- Amenities:CO Detectors, Ceiling Fan(s), Generator, Sprinkler-Lawn, Sump Pump
Parking
- Total parking spaces:2
- Parking description:Attached Garage, Concrete, Garage
- Garage:Yes
- Garage spaces:2.5
 Copyright 2026 Midwest Real Estate Data LLC. All rights reserved. The data relating to real estate for sale on this web site comes in part from the Broker Reciprocity Program of the Midwest Real Estate Data LLC. Listing information is deemed reliable but not guaranteed. MLSNI Member Broker: David Try
New listings near 17624 Rosewood Lane
- Open Sun, 2:30 to 4:30pmNew
 $574,900Active5 beds 4 baths2,738 sq. ft.
17316 92nd Avenue, Tinley Park, IL 60487
MLS# 12792964Listed by: KELLER WILLIAMS INFINITY - New
 $250,000Active2 beds 2 baths1,200 sq. ft.
17037 Grissom Drive #2S, Tinley Park, IL 60477
MLS# 12784339Listed by: JAMESON SOTHEBY'S INTERNATIONAL REALTY - New
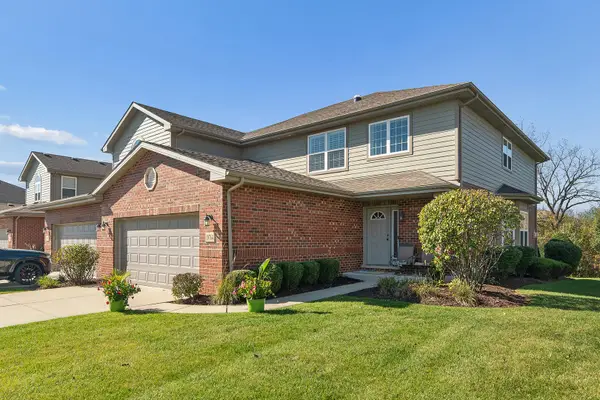 $479,900Active4 beds 3 baths2,348 sq. ft.
19764 Mulroy Circle, Tinley Park, IL 60487
MLS# 12792805Listed by: KRG REAL ESTATE - New
 $275,000Active3 beds 2 baths1,136 sq. ft.
16030 85th Place, Tinley Park, IL 60487
MLS# 12793168Listed by: EXP REALTY - New
 $220,000Active2 beds 2 baths1,162 sq. ft.
17297 George Brennan Highway, Tinley Park, IL 60477
MLS# 12792613Listed by: COLDWELL BANKER REALTY - New
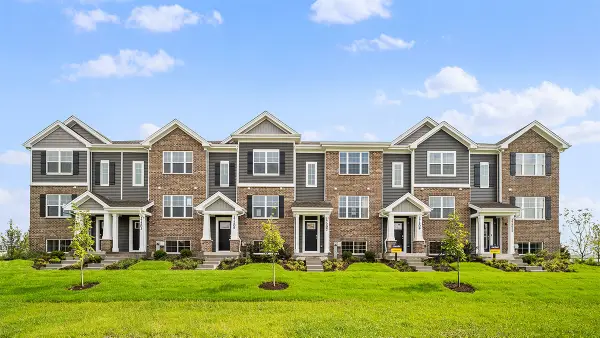 $356,990Active3 beds 3 baths1,756 sq. ft.
17339 Galway Road, Tinley Park, IL 60477
MLS# 12792757Listed by: DAYNAE GAUDIO - New
 $356,990Active3 beds 3 baths1,756 sq. ft.
17341 Galway Road, Tinley Park, IL 60477
MLS# 12792781Listed by: DAYNAE GAUDIO - New
 $384,990Active3 beds 3 baths1,756 sq. ft.
17343 Galway Road, Tinley Park, IL 60477
MLS# 12792793Listed by: DAYNAE GAUDIO - New
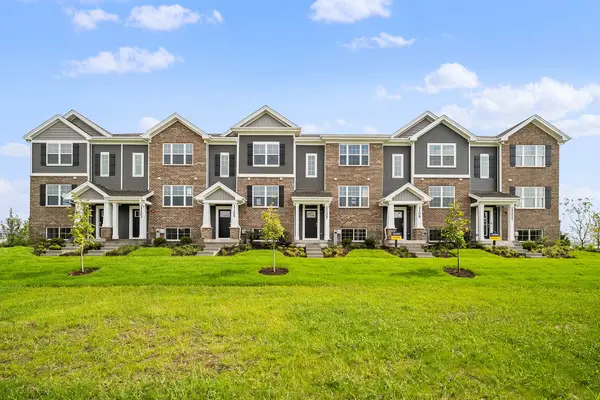 $349,990Active3 beds 3 baths1,756 sq. ft.
17337 Galway Road, Tinley Park, IL 60477
MLS# 12792650Listed by: DAYNAE GAUDIO - New
 $289,900Active2 beds 3 baths1,804 sq. ft.
18425 S Century Court, Tinley Park, IL 60477
MLS# 12786676Listed by: REDFIN CORPORATION


Protect your home and budget from life's surprises with an Assurant Home Warranty, backed by a partner that supports you through every step of homeownership. Explore Plans.
©2026 Century 21 Real Estate LLC. All rights reserved. CENTURY 21®, the CENTURY 21 Logo and C21® are service marks owned by Century 21 Real Estate LLC. Century 21 Real Estate LLC fully supports the principles of the Fair Housing Act and the Equal Opportunity Act. Each office is independently owned and operated. Listing information is deemed reliable but not guaranteed accurate.