
6508 W Pine Trail Lane #1, Tinley Park, IL 60477
Local realty services provided by:CENTURY 21 Circle
6508 W Pine Trail Lane #1,Tinley Park, IL 60477
$249,900
- 2 Beds
- 2 Baths
- 1,580 sq. ft.
- Condominium
- Active
Listed by: beth rose
Office: village realty, inc.
MLS#:12726476
Source:MLSNI
Price summary
- Price:$249,900
- Price per sq. ft.:$158.16
- Monthly HOA dues:$230
About this home
Living is easy in this recently-refreshed 2 bedroom, 2 bath FIRST FLOOR condo in The Pines. Tranquil pond views from the kitchen, living room, patio and master bedroom will make you feel like you're on vacation all year round! Freshly painted and newly carpeted, this immaculate unit is truly move in ready. As you enter, you'll immediately appreciate the open flow and spacious rooms. The dining room and living room area is light & bright. The ample eat-in kitchen boasts pond views and a door to access the screen-in patio. The living room features a gas fireplace. The large master suite with private en suite bath has a separate shower, soaker tub & walk-in closet. Second bedroom & full bath are also nice-sized. Large in-unit laundry/ utility room. 1 car garage. The Pines is a highly-sought-after 55+ adult community that offers a great location, beautiful scenery & pond views. Hurry, this one won't last long!
Contact an agent
Home facts
- Year built:2001
- Subdivision & Development:The Pines
- Listing ID #:12726476
- Updated:August 08, 2026 at 04:28 PM
Rooms and interior
- Bedrooms:2
- Total bathrooms:2
- Full bathrooms:2
- Rooms Total:5
- Dining Description:Combined With Living Room
- Bathrooms Description:Separate Shower
- Kitchen Description:Dishwasher, Disposal, Microwave, Range, Refrigerator
- Living area:1,580 sq. ft.
Heating and cooling
- Cooling:Central Air
- Heating:Forced Air, Natural Gas
- Central air:Yes
Structure and exterior
- Roof:Asphalt
- Year built:2001
- Building area:1,580 sq. ft.
- Lot Features:Common Grounds
- Foundation Description:Concrete Perimeter
Schools
- Middle school:Colin Powell Middle School
Utilities
- Water:Lake Michigan
- Sewer:Public Sewer
Finances and disclosures
- Price:$249,900
- Price per sq. ft.:$158.16
- Tax amount:$7,411 (2024)
Features and amenities
- Laundry features:Dryer, Washer
Parking
- Total parking spaces:1
- Parking description:Asphalt, Attached Garage, Garage
- Garage:Yes
- Garage spaces:1
 Copyright 2026 Midwest Real Estate Data LLC. All rights reserved. The data relating to real estate for sale on this web site comes in part from the Broker Reciprocity Program of the Midwest Real Estate Data LLC. Listing information is deemed reliable but not guaranteed.
New listings near 6508 W Pine Trail Lane #1
- New
 $359,808Active2 beds 3 baths2,005 sq. ft.
7700 Northfield Lane, Tinley Park, IL 60487
MLS# 12724410Listed by: 808 REALTY - New
 $339,000Active3 beds 2 baths1,623 sq. ft.
116 Iliad Drive, Tinley Park, IL 60477
MLS# 12723370Listed by: MATCHMAKER PROPERTY SOLUTIONS,LLC - New
 $389,900Active3 beds 2 baths1,850 sq. ft.
7518 173rd Place, Tinley Park, IL 60477
MLS# 12701663Listed by: KELLER WILLIAMS PREFERRED RLTY - New
 $345,000Active3 beds 2 baths1,463 sq. ft.
8701 Raintree Road, Tinley Park, IL 60487
MLS# 12718291Listed by: VILLAGE REALTY INC - New
 $349,990Active3 beds 3 baths1,756 sq. ft.
17398 Ulster Drive, Tinley Park, IL 60477
MLS# 12727341Listed by: DAYNAE GAUDIO - New
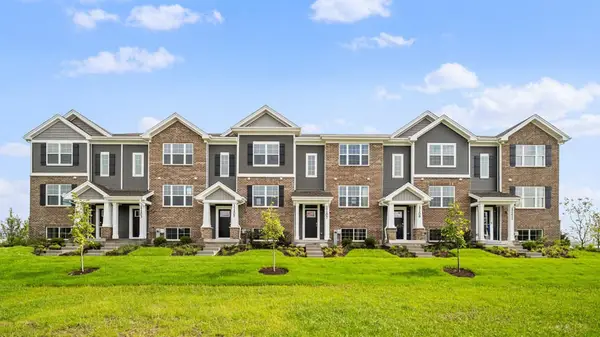 $352,990Active3 beds 3 baths1,756 sq. ft.
17400 Ulster Drive, Tinley Park, IL 60477
MLS# 12727366Listed by: DAYNAE GAUDIO - New
 $354,990Active3 beds 3 baths1,756 sq. ft.
17397 Ulster Drive, Tinley Park, IL 60477
MLS# 12727415Listed by: DAYNAE GAUDIO - New
 $369,990Active3 beds 3 baths1,756 sq. ft.
17399 Ulster Drive, Tinley Park, IL 60477
MLS# 12727423Listed by: DAYNAE GAUDIO - New
 $392,990Active3 beds 3 baths1,756 sq. ft.
17403 Ulster Drive, Tinley Park, IL 60477
MLS# 12727462Listed by: DAYNAE GAUDIO


Protect your home and budget from life's surprises with an Assurant Home Warranty, backed by a partner that supports you through every step of homeownership. Explore Plans.
©2026 Century 21 Real Estate LLC. All rights reserved. CENTURY 21®, the CENTURY 21 Logo and C21® are service marks owned by Century 21 Real Estate LLC. Century 21 Real Estate LLC fully supports the principles of the Fair Housing Act and the Equal Opportunity Act. Each office is independently owned and operated. Listing information is deemed reliable but not guaranteed accurate.