7515 173rd Place, Tinley Park, IL 60477
Local realty services provided by:CENTURY 21 All Pro Real Estate
7515 173rd Place,Tinley Park, IL 60477
$385,000
- 4 Beds
- 2 Baths
- 1,340 sq. ft.
- Single family
- Active
Listed by: kimberly wirtz
Office: wirtz real estate group inc.
MLS#:12755626
Source:MLSNI
Price summary
- Price:$385,000
- Price per sq. ft.:$287.31
About this home
Beautifully maintained and thoughtfully updated, this all-brick, one-story home offers an inviting combination of timeless quality, modern improvements, and wonderful indoor and outdoor living spaces! Step inside to a sun-filled living room and dining room accented by gleaming hardwood floors, creating a warm and welcoming atmosphere. The updated kitchen is beautifully appointed with maple cabinetry, a custom tile backsplash, stainless steel appliances including a double oven, and a convenient breakfast bar. The beautifully updated full bath, completed in 2026, features a stylish double quartz vanity, while hardwood floors flow throughout all of the bedrooms. The finished English lookout basement expands the living space with a spacious family room, fourth bedroom, and convenient laundry room with utility sink-perfect for entertaining, guests, a home office, or related living possibilities. This home offers four bedrooms and 1.5 baths and is located within the highly desirable Andrew High School District. Outside, enjoy a 2.5-car detached brick garage and a fantastic backyard designed for relaxation and entertaining, featuring both a concrete patio and paver patio with a pergola and ceiling fan-an ideal setting for summer gatherings and quiet evenings outdoors. Additional highlights include a GILKEY lifetime transferable warranty on most windows, furnace and central air new in 2025, and water heater new in 2024. Quality construction, valuable updates, generous living space, and a sought-after school district make this exceptional home one you won't want to miss!...
Contact an agent
Home facts
- Year built:1971
- Listing ID #:12755626
- Updated:September 15, 2026 at 08:44 PM
Rooms and interior
- Bedrooms:4
- Total bathrooms:2
- Full bathrooms:1
- Half bathrooms:1
- Rooms Total:8
- Kitchen Description:Dishwasher, Double Oven, Freezer, Microwave, Range, Refrigerator
- Basement Description:Finished, Full
- Living area:1,340 sq. ft.
Heating and cooling
- Cooling:Central Air
- Heating:Forced Air, Natural Gas
- Central air:Yes
Structure and exterior
- Roof:Asphalt
- Year built:1971
- Building area:1,340 sq. ft.
- Architectural Style:Bungalow
- Levels:1 Story
Schools
- High school:Victor J Andrew High School
- Middle school:Virgil I Grissom Middle School
- Elementary school:John A Bannes Elementary School
Utilities
- Water:Lake Michigan
- Sewer:Public Sewer
Finances and disclosures
- Price:$385,000
- Price per sq. ft.:$287.31
- Tax amount:$6,378 (2025)
Features and amenities
- Laundry features:Dryer, Washer
- Amenities:CO Detectors, Ceiling Fan(s), Sump Pump
Parking
- Total parking spaces:2
- Parking description:Detached Garage, Garage
- Garage:Yes
- Garage spaces:2.5
 Copyright 2026 Midwest Real Estate Data LLC. All rights reserved. The data relating to real estate for sale on this web site comes in part from the Broker Reciprocity Program of the Midwest Real Estate Data LLC. Listing information is deemed reliable but not guaranteed. MLSNI Member Broker: Lisa McKinney
New listings near 7515 173rd Place
- New
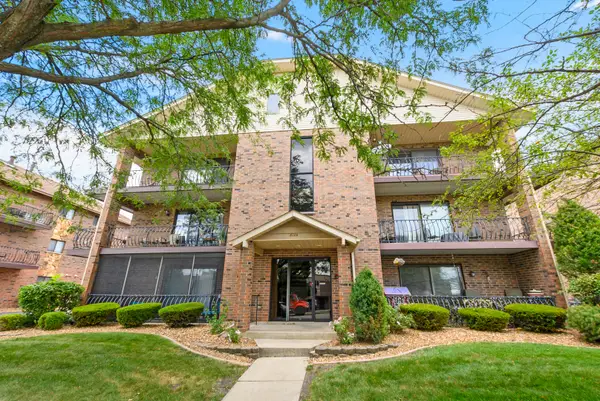 $219,900Active2 beds 2 baths1,100 sq. ft.
8124 169th Street #2E, Tinley Park, IL 60477
MLS# 12759852Listed by: KELLER WILLIAMS PREFERRED RLTY - New
 $279,000Active3 beds 1 baths1,312 sq. ft.
6731 183rd Street, Tinley Park, IL 60477
MLS# 12759369Listed by: KELLER WILLIAMS PREFERRED RLTY - Open Sun, 12 to 2pmNew
 $230,000Active2 beds 2 baths1,200 sq. ft.
6413 Oak Forest Avenue #1S, Tinley Park, IL 60477
MLS# 12759372Listed by: EXP REALTY - New
 $279,900Active3 beds 2 baths1,116 sq. ft.
7274 W 174 Street, Tinley Park, IL 60477
MLS# 12757864Listed by: RE/MAX 1ST SERVICE - New

 $424,900Active4 beds 3 baths1,575 sq. ft.
16931 82nd Avenue, Tinley Park, IL 60477
MLS# 12757706Listed by: CENTURY 21 CIRCLE - New
 $349,990Active3 beds 3 baths1,756 sq. ft.
17340 Galway Road, Tinley Park, IL 60477
MLS# 12757473Listed by: DAYNAE GAUDIO - New
 $381,990Active3 beds 3 baths1,756 sq. ft.
17342 Galway Road, Tinley Park, IL 60477
MLS# 12757490Listed by: DAYNAE GAUDIO - New
 $259,900Active2 beds 2 baths1,000 sq. ft.
6559 Pine Lake Drive #3, Tinley Park, IL 60477
MLS# 12755995Listed by: REDFIN CORPORATION - New
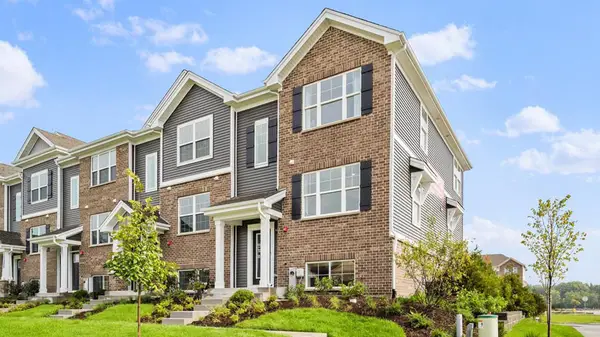 $384,990Active3 beds 3 baths1,756 sq. ft.
17332 Galway Road, Tinley Park, IL 60477
MLS# 12757402Listed by: DAYNAE GAUDIO


Protect your home and budget from life's surprises with an Assurant Home Warranty, backed by a partner that supports you through every step of homeownership. Explore Plans.
©2026 Century 21 Real Estate LLC. All rights reserved. CENTURY 21®, the CENTURY 21 Logo and C21® are service marks owned by Century 21 Real Estate LLC. Century 21 Real Estate LLC fully supports the principles of the Fair Housing Act and the Equal Opportunity Act. Each office is independently owned and operated. Listing information is deemed reliable but not guaranteed accurate.