8424 Hollybrook Lane, Tinley Park, IL 60487
Local realty services provided by:CENTURY 21 Affiliated
8424 Hollybrook Lane,Tinley Park, IL 60487
$548,000
- 3 Beds
- 3 Baths
- 2,768 sq. ft.
- Single family
- Active
Listed by: susan adduci, madison adduci blackwood
Office: baird & warner
MLS#:12740540
Source:MLSNI
Price summary
- Price:$548,000
- Price per sq. ft.:$197.98
- Monthly HOA dues:$4.17
About this home
Beautiful custom Forrester style home in Brookside Glen with updated windows 2017, water heater 2026, A/C 2021, sump pump 2026 and "Mohawk Revwood" wood floors 2024. Upon entering the large foyer area, a large living room with a vaulted ceiling awaits while the dining room overlooks from steps above. The kitchen boasts quartz counter tops and newer SS appliances and overlooks the large family room with gas fireplace and surround sound hookup. 3 bedroom home - blueprints were originally 4 bedrooms but sellers who built the house opted for 3 oversized. Master ensuite includes whirlpool tub, double sinks, new quartz countertops and separate shower. oversized laundry room with exterior access. The home is hardy board and brick and has a multi level deck off the kitchen with a built in hot tub. Irrigation system is installed and a new roof is also being completed any day. This home has been well maintained and awaits its new owner - nothing left to do but move in!
Contact an agent
Home facts
- Year built:2001
- Subdivision & Development:Brookside Glen
- Listing ID #:12740540
- Updated:September 13, 2026 at 11:28 AM
Rooms and interior
- Bedrooms:3
- Total bathrooms:3
- Full bathrooms:2
- Half bathrooms:1
- Rooms Total:7
- Dining Description:Separate Dining Room
- Kitchen Description:Dishwasher, Microwave, Range, Refrigerator
- Basement Description:Partial, Unfinished
- Living area:2,768 sq. ft.
Heating and cooling
- Cooling:Central Air
- Heating:Natural Gas
- Central air:Yes
Structure and exterior
- Roof:Asphalt
- Year built:2001
- Building area:2,768 sq. ft.
- Lot area:0.26 Acres
- Levels:Split Level with Sub
Schools
- High school:Lincoln-Way East High School
- Middle school:Summit Hill Junior High School
- Elementary school:Walker Intermediate School
Utilities
- Water:Lake Michigan
- Sewer:Public Sewer
Finances and disclosures
- Price:$548,000
- Price per sq. ft.:$197.98
- Tax amount:$14,836 (2025)
Features and amenities
- Laundry features:Dryer, Washer
- Amenities:Ceiling Fan(s), Sprinkler-Lawn, Sump Pump
Parking
- Total parking spaces:3
- Parking description:Attached Garage, Concrete, Garage
- Garage:Yes
- Garage spaces:3
 Copyright 2026 Midwest Real Estate Data LLC. All rights reserved. The data relating to real estate for sale on this web site comes in part from the Broker Reciprocity Program of the Midwest Real Estate Data LLC. Listing information is deemed reliable but not guaranteed. MLSNI Member Broker: David Try
New listings near 8424 Hollybrook Lane
- New
 $279,900Active3 beds 2 baths1,116 sq. ft.
7274 W 174 Street, Tinley Park, IL 60477
MLS# 12757864Listed by: RE/MAX 1ST SERVICE - Open Sun, 1 to 3pmNew

 $424,900Active4 beds 3 baths1,575 sq. ft.
16931 82nd Avenue, Tinley Park, IL 60477
MLS# 12757706Listed by: CENTURY 21 CIRCLE - New
 $349,990Active3 beds 3 baths1,756 sq. ft.
17340 Galway Road, Tinley Park, IL 60477
MLS# 12757473Listed by: DAYNAE GAUDIO - New
 $381,990Active3 beds 3 baths1,756 sq. ft.
17342 Galway Road, Tinley Park, IL 60477
MLS# 12757490Listed by: DAYNAE GAUDIO - New
 $259,900Active2 beds 2 baths1,000 sq. ft.
6559 Pine Lake Drive #3, Tinley Park, IL 60477
MLS# 12755995Listed by: REDFIN CORPORATION - New
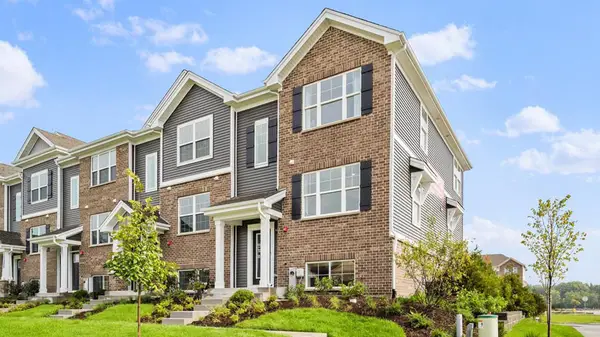 $384,990Active3 beds 3 baths1,756 sq. ft.
17332 Galway Road, Tinley Park, IL 60477
MLS# 12757402Listed by: DAYNAE GAUDIO - New
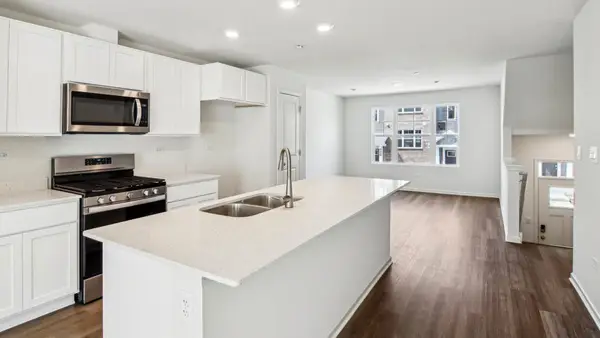 $356,990Active3 beds 3 baths1,756 sq. ft.
17334 Galway Road, Tinley Park, IL 60477
MLS# 12757416Listed by: DAYNAE GAUDIO - New
 $356,990Active3 beds 3 baths1,756 sq. ft.
17336 Galway Road, Tinley Park, IL 60477
MLS# 12757427Listed by: DAYNAE GAUDIO - New
 $349,990Active3 beds 3 baths1,756 sq. ft.
17338 Galway Road, Tinley Park, IL 60477
MLS# 12757455Listed by: DAYNAE GAUDIO - New
 $564,900Active4 beds 3 baths3,360 sq. ft.
8544 Meadows Edge Trail, Tinley Park, IL 60487
MLS# 12753246Listed by: BERG PROPERTIES


Protect your home and budget from life's surprises with an Assurant Home Warranty, backed by a partner that supports you through every step of homeownership. Explore Plans.
©2026 Century 21 Real Estate LLC. All rights reserved. CENTURY 21®, the CENTURY 21 Logo and C21® are service marks owned by Century 21 Real Estate LLC. Century 21 Real Estate LLC fully supports the principles of the Fair Housing Act and the Equal Opportunity Act. Each office is independently owned and operated. Listing information is deemed reliable but not guaranteed accurate.