
8446 Fairfield Lane, Tinley Park, IL 60487
Local realty services provided by:CENTURY 21 Circle
8446 Fairfield Lane,Tinley Park, IL 60487
$599,000
- 3 Beds
- 3 Baths
- - sq. ft.
- Single family
- Sold
Listed by:
 Mike McCatty(708) 945 - 2121CENTURY 21 Circle
 Mike McCatty Group(708) 945 - 2121
Office: century 21 circle
MLS#:12741599
Source:MLSNI
Sorry, we are unable to map this address
Price summary
- Price:$599,000
- Monthly HOA dues:$4.17
About this home
This 2,850 sq. ft. expanded Boyne Ranch Model is an incredible opportunity for anyone who wants the ease of one-level living but isn't ready for a townhome. Custom built by the original owner, this spacious no-step, RANCH offers an open, comfortable layout with vaulted ceilings, all hardwood floors, and a beautiful double-sided fireplace that creates a warm focal point between living spaces. The kitchen features granite countertops, stainless steel appliances and a 6-burner range, while 36-inch-wide hallways and 6-panel doors add to the home's thoughtful, accessible design. Low-maintenance brick construction, sprinkler system, PVC fencing, professional landscaping and an extra-wide driveway make everyday living even easier. Step outside to the high-end paver patio with knee walls, perfect for relaxing or entertaining. Car lovers and anyone needing extra storage will appreciate the 3-car front-load garage, while the extra-deep basement with a rough-in offers tremendous potential for additional finished living space. This home is like an onion. Once you peel back the layers, it becomes apparent just how much you're getting for the money. One-level living, generous square footage, quality construction, deep basement, outdoor space, and a 3-car garage make this a fantastic alternative for buyers who want low-maintenance living without giving up the space and privacy of a single-family home. A "cream puff" that delivers exceptional value inside and out!...
Contact an agent
Home facts
- Year built:2006
- Subdivision & Development:Brookside Glen
- Listing ID #:12741599
- Updated:October 24, 2026 at 08:34 AM
Rooms and interior
- Bedrooms:3
- Total bathrooms:3
- Full bathrooms:2
- Half bathrooms:1
- Rooms Total:7
- Dining Description:Separate Dining Room
- Kitchen Description:Dishwasher, Disposal, Microwave, Range, Refrigerator, Stainless Steel Appliance(s)
- Basement Description:Partial, Unfinished
Heating and cooling
- Cooling:Central Air
- Heating:Forced Air, Natural Gas
- Central air:Yes
Structure and exterior
- Roof:Asphalt
- Year built:2006
- Lot Features:Irregular Lot, Landscaped
- Architectural Style:Ranch
- Foundation Description:Concrete Perimeter
- Levels:1 Story
Schools
- High school:Lincoln-Way East High School
Utilities
- Water:Lake Michigan
- Sewer:Public Sewer
Finances and disclosures
- Price:$599,000
- Tax amount:$13,277 (2025)
Features and amenities
- Laundry features:Dryer, Washer
- Amenities:CO Detectors, Ceiling Fan(s), Sprinkler-Lawn, Sump Pump
Parking
- Total parking spaces:3
- Parking description:Attached Garage, Concrete, Garage
- Garage:Yes
- Garage spaces:3
Copyright 2026 Midwest Real Estate Data LLC. All rights reserved. The data relating to real estate for sale on this web site comes in part from the Broker Reciprocity Program of the Midwest Real Estate Data LLC. Listing information is deemed reliable but not guaranteed.New listings near 8446 Fairfield Lane
- New
 $250,000Active2 beds 2 baths1,200 sq. ft.
17037 Grissom Drive #2S, Tinley Park, IL 60477
MLS# 12784339Listed by: JAMESON SOTHEBY'S INTERNATIONAL REALTY - New
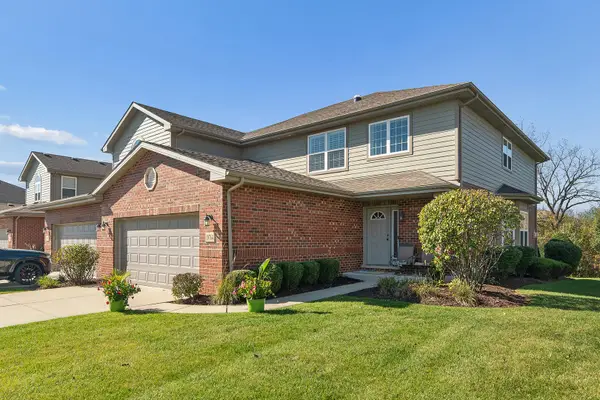 $479,900Active4 beds 3 baths2,348 sq. ft.
19764 Mulroy Circle, Tinley Park, IL 60487
MLS# 12792805Listed by: KRG REAL ESTATE - New
 $275,000Active3 beds 2 baths1,136 sq. ft.
16030 85th Place, Tinley Park, IL 60487
MLS# 12793168Listed by: EXP REALTY - New
 $220,000Active2 beds 2 baths1,162 sq. ft.
17297 George Brennan Highway, Tinley Park, IL 60477
MLS# 12792613Listed by: COLDWELL BANKER REALTY - New
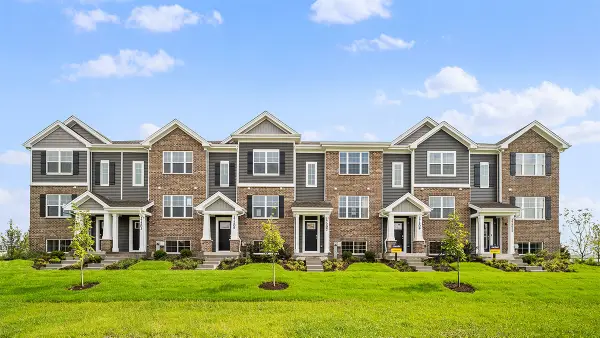 $356,990Active3 beds 3 baths1,756 sq. ft.
17339 Galway Road, Tinley Park, IL 60477
MLS# 12792757Listed by: DAYNAE GAUDIO - New
 $356,990Active3 beds 3 baths1,756 sq. ft.
17341 Galway Road, Tinley Park, IL 60477
MLS# 12792781Listed by: DAYNAE GAUDIO - New
 $384,990Active3 beds 3 baths1,756 sq. ft.
17343 Galway Road, Tinley Park, IL 60477
MLS# 12792793Listed by: DAYNAE GAUDIO - New
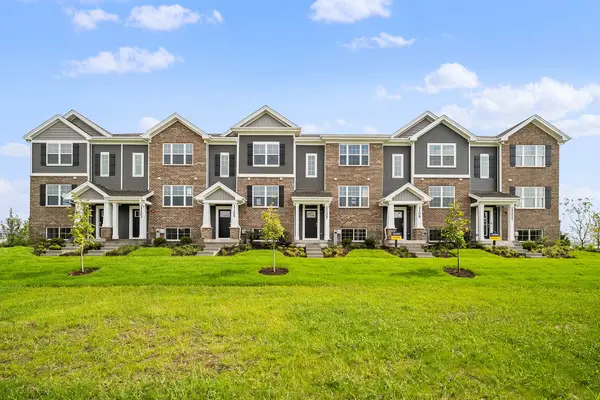 $349,990Active3 beds 3 baths1,756 sq. ft.
17337 Galway Road, Tinley Park, IL 60477
MLS# 12792650Listed by: DAYNAE GAUDIO - New
 $289,900Active2 beds 3 baths1,804 sq. ft.
18425 S Century Court, Tinley Park, IL 60477
MLS# 12786676Listed by: REDFIN CORPORATION - New
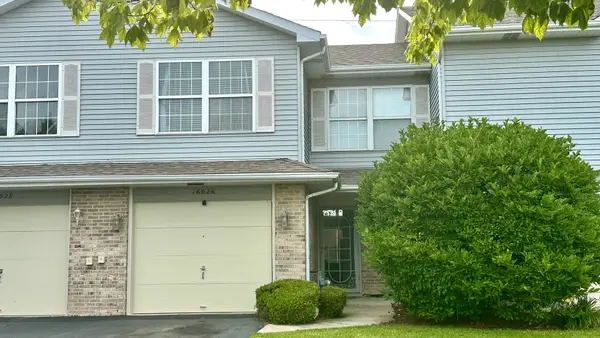 $275,000Active2 beds 2 baths1,462 sq. ft.
16026 Bormet Drive, Tinley Park, IL 60477
MLS# 12789767Listed by: SHAHRINA MIRZA


Protect your home and budget from life's surprises with an Assurant Home Warranty, backed by a partner that supports you through every step of homeownership. Explore Plans.
©2026 Century 21 Real Estate LLC. All rights reserved. CENTURY 21®, the CENTURY 21 Logo and C21® are service marks owned by Century 21 Real Estate LLC. Century 21 Real Estate LLC fully supports the principles of the Fair Housing Act and the Equal Opportunity Act. Each office is independently owned and operated. Listing information is deemed reliable but not guaranteed accurate.