
9404 173rd Street, Tinley Park, IL 60487
Local realty services provided by:CENTURY 21 Circle
9404 173rd Street,Tinley Park, IL 60487
$365,000
- 3 Beds
- 3 Baths
- - sq. ft.
- Townhouse
- Sold
Listed by: julie busby, maggie yandel
Office: compass
MLS#:12744738
Source:MLSNI
Sorry, we are unable to map this address
Price summary
- Price:$365,000
- Monthly HOA dues:$250
About this home
MULTIPLE OFFERS RECEIVED - H &B due 9/8 at 5pm. Natural light and generous living spaces define this inviting two-story townhome in a convenient Tinley Park location. The spacious living room features hardwood floors, a gas fireplace and dramatic two-story ceilings with skylights that fill the space with sunlight, all while flowing seamlessly into the formal dining room. Hardwood floors continue into the dining area, where large windows with transoms create a bright setting for entertaining. The well-appointed chef's kitchen offers an abundance of white cabinetry, granite countertops, a pantry closet, peninsula with seating, and stainless steel appliances. Start the day in the sunny breakfast area, where sliding doors open to a private deck and backyard for easy indoor-outdoor living. Just off the kitchen, a convenient laundry and mud room features built-in storage, a utility sink and direct access to the attached two-car garage. A main level bedroom and full bath provide excellent flexibility for overnight guests or a home office. Upstairs, the spacious primary suite impresses with vaulted ceilings and enough room to comfortably accommodate a king-size bed and separate seating area. An oversized walk-in closet and private bath with dual vanity, soaking tub and separate shower add to the suite's generous proportions. A third generous bedroom, full hall bath and loft area ideal for a library or reading nook round out the second level. The full lower level adds even more versatility with plenty of room for a large family room, game tables, exercise equipment, or a combination of uses, along with a sizable storage room. Ideally located near Orland Grassland Nature Preserve and its scenic trails, this home also offers convenient access to shopping, restaurants, and I-80....
Contact an agent
Home facts
- Year built:1998
- Subdivision & Development:Stonebrooke Villas
- Listing ID #:12744738
- Updated:October 23, 2026 at 07:54 AM
Rooms and interior
- Bedrooms:3
- Total bathrooms:3
- Full bathrooms:3
- Rooms Total:9
- Dining Description:Breakfast Room, Combined With Living Room
- Bathrooms Description:Double Sinks, Separate Shower, Soaking Tub
- Kitchen Description:Dishwasher, Microwave, Range, Refrigerator, Stainless Steel Appliance(s)
- Basement Description:Full, Partially Finished
Heating and cooling
- Cooling:Central Air
- Heating:Forced Air, Natural Gas
- Central air:Yes
Structure and exterior
- Year built:1998
Schools
- High school:Victor J Andrew High School
- Middle school:Prairie View Middle School
- Elementary school:Christa Mcauliffe School
Utilities
- Water:Lake Michigan
- Sewer:Public Sewer
Finances and disclosures
- Price:$365,000
- Tax amount:$7,365 (2025)
Features and amenities
- Laundry features:Dryer, Washer
- Amenities:Ceiling Fan(s), Sump Pump
Parking
- Total parking spaces:2
- Parking description:Attached Garage, Garage
- Garage:Yes
- Garage spaces:2
 Copyright 2026 Midwest Real Estate Data LLC. All rights reserved. The data relating to real estate for sale on this web site comes in part from the Broker Reciprocity Program of the Midwest Real Estate Data LLC. Listing information is deemed reliable but not guaranteed.
New listings near 9404 173rd Street
- New
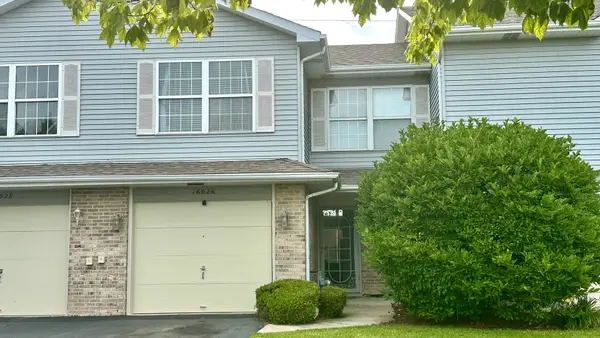 $275,000Active2 beds 2 baths1,462 sq. ft.
16026 Bormet Drive, Tinley Park, IL 60477
MLS# 12789767Listed by: SHAHRINA MIRZA - New
 $381,990Active3 beds 3 baths1,756 sq. ft.
17333 Galway Road, Tinley Park, IL 60477
MLS# 12791847Listed by: DAYNAE GAUDIO - New
 $349,990Active3 beds 3 baths1,756 sq. ft.
17335 Galway Road, Tinley Park, IL 60477
MLS# 12791869Listed by: DAYNAE GAUDIO - New
 $120,000Active1 beds 1 baths
17227 71st Court #2, Tinley Park, IL 60477
MLS# 12790514Listed by: @PROPERTIES CHRISTIES INTERNATIONAL REAL ESTATE - New
 $275,000Active3 beds 1 baths1,090 sq. ft.
17353 65th Avenue, Tinley Park, IL 60477
MLS# 12790889Listed by: BERKSHIRE HATHAWAY HOMESERVICES STARCK REAL ESTATE - New
 $274,900Active2 beds 2 baths1,800 sq. ft.
18610 Pine Lake Drive #2B, Tinley Park, IL 60477
MLS# 12788901Listed by: ELEVATE - THE REAL ESTATE COMPANY - New
 $211,808Active2 beds 2 baths1,100 sq. ft.
6000 Lake Bluff Drive #202, Tinley Park, IL 60477
MLS# 12778920Listed by: 808 REALTY - New
 $299,900Active3 beds 3 baths1,800 sq. ft.
8421 Stratford Drive, Tinley Park, IL 60487
MLS# 12781775Listed by: @PROPERTIES CHRISTIES INTERNATIONAL REAL ESTATE - New
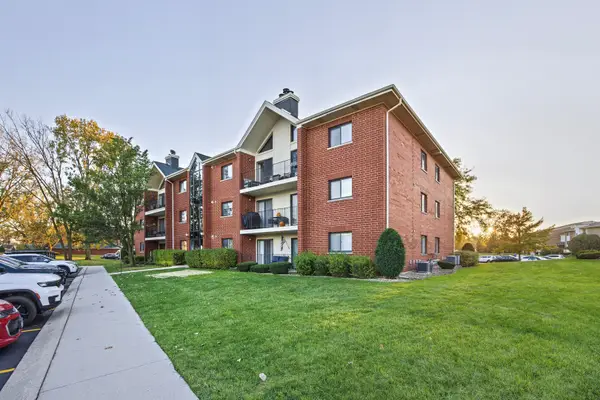 $295,000Active2 beds 2 baths1,650 sq. ft.
18206 Rita Road #3A, Tinley Park, IL 60477
MLS# 12789415Listed by: ADVANCED REAL ESTATE CORPORATION - New
 $199,000Active2 beds 2 baths1,000 sq. ft.
7151 177th Place #4, Tinley Park, IL 60477
MLS# 12790389Listed by: KELLER WILLIAMS NORTH SHORE WEST


Protect your home and budget from life's surprises with an Assurant Home Warranty, backed by a partner that supports you through every step of homeownership. Explore Plans.
©2026 Century 21 Real Estate LLC. All rights reserved. CENTURY 21®, the CENTURY 21 Logo and C21® are service marks owned by Century 21 Real Estate LLC. Century 21 Real Estate LLC fully supports the principles of the Fair Housing Act and the Equal Opportunity Act. Each office is independently owned and operated. Listing information is deemed reliable but not guaranteed accurate.