102 W Adams Street, Toledo, IL 62468
Local realty services provided by:CENTURY 21 KIMA Properties
102 W Adams Street,Toledo, IL 62468
$124,900
- 3 Beds
- 1 Baths
- 1,104 sq. ft.
- Single family
- Pending
Listed by: julie willingham
Office: premier realtors
MLS#:6259910
Source:IL_CIBOR
Price summary
- Price:$124,900
- Price per sq. ft.:$113.13
About this home
This Classic Ranch with Excellent curb appeal has been Well-Kept & offers numerous updates throughout as well as all the “EXTRA” spaces you desire!! Attractive white tile flows throughout most of the home. Open eat-in kitchen is both inviting & functional and features gray cabinetry with black appliances. Extra space??? This property delivers!! Attached garage is perfect for the ultimate man cave while the detached garage offers even more room for vehicles, storage or your next project! You can also enjoy the fenced back yard w/nice covered patio-ideal for relaxing, grilling or entertaining!
Contact an agent
Home facts
- Year built:1979
- Listing ID #:6259910
- Added:36 day(s) ago
- Updated:August 28, 2026 at 11:59 AM
Rooms and interior
- Bedrooms:3
- Total bathrooms:1
- Full bathrooms:1
- Rooms Total:6
- Kitchen Description:Dishwasher, Disposal, Microwave, Range, Refrigerator
- Basement:Yes
- Basement Description:Crawl Space
- Living area:1,104 sq. ft.
Heating and cooling
- Cooling:Central Air
- Heating:Forced Air, Gas
- Central air:Yes
Structure and exterior
- Year built:1979
- Building area:1,104 sq. ft.
- Lot area:0.19 Acres
- Architectural Style:Ranch
- Construction Materials:Vinyl Siding
- Exterior Features:Fence, Patio
- Levels:1 Story
Utilities
- Water:Public
- Sewer:Public Sewer
Finances and disclosures
- Price:$124,900
- Price per sq. ft.:$113.13
- Tax amount:$1,896 (2025)
Features and amenities
- Appliances:Dishwasher, Disposal, Dryer, Gas Water Heater, Microwave, Range, Refrigerator, Washer
- Laundry features:Dryer, Laundry Main Level, Washer
Parking
- Parking description:3 Car Garage, Attached, Detached, Garage
- Garage:Yes
- Garage spaces:3
New listings near 102 W Adams Street
 $135,000Active3 beds 1 baths1,144 sq. ft.
403 N Ohio Street, Toledo, IL 62468
MLS# 6260027Listed by: COLDWELL BANKER CLASSIC REAL ESTATE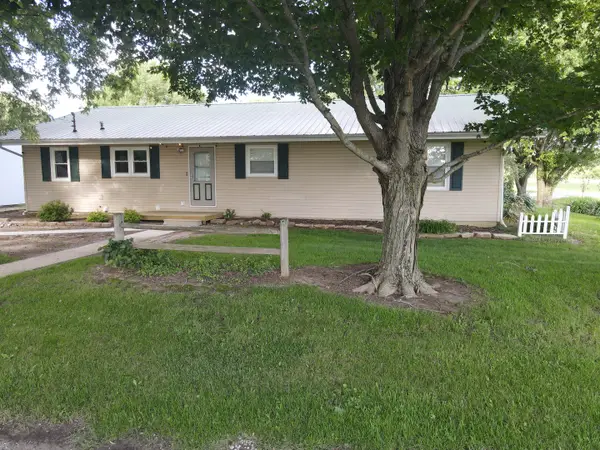 $419,500Active3 beds 3 baths1,995 sq. ft.
1377 N County Road 750 Road, Toledo, IL 62468
MLS# 12687696Listed by: MIDWEST FARM & LAND
 $92,000Pending2 beds 2 baths1,184 sq. ft.
201 N Missouri Street, Toledo, IL 62468
MLS# 6259186Listed by: FULL CIRCLE REALTY
 $60,000Active4.3 Acres
County Road 500 E, Toledo, IL 62468
MLS# 6258632Listed by: C21 REALTY CONCEPTS $360,000Active3 beds 2 baths1,500 sq. ft.
776A County Road 500 E, Toledo, IL 62468
MLS# 6258507Listed by: C21 REALTY CONCEPTS $39,900Pending-- beds -- baths1,530 sq. ft.
1206 County Road 1125n, Toledo, IL 62468
MLS# 6257775Listed by: RE/MAX KEY ADVANTAGE $139,000Pending3 beds 2 baths1,500 sq. ft.
101 Madison Street, Toledo, IL 62468
MLS# 6257655Listed by: COLDWELL BANKER CLASSIC REAL ESTATE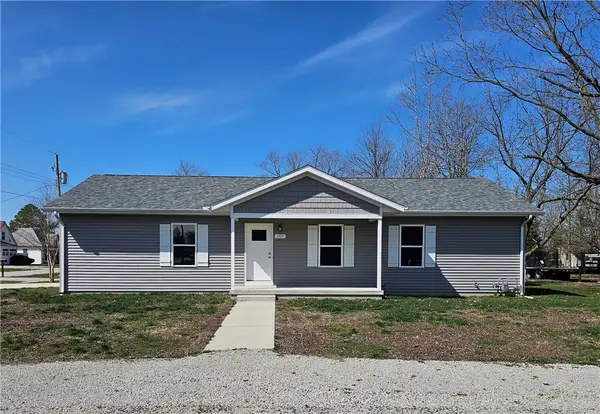 $228,000Active3 beds 2 baths1,162 sq. ft.
107 S Illinois Street, Toledo, IL 62468
MLS# 6257600Listed by: FULL CIRCLE REALTY $132,000Pending3 beds 1 baths1,221 sq. ft.
300 S Pennsylvania Street, Toledo, IL 62468
MLS# 6257434Listed by: COLDWELL BANKER CLASSIC REAL ESTATE


Protect your home and budget from life's surprises with an Assurant Home Warranty, backed by a partner that supports you through every step of homeownership. Explore Plans.
©2026 Century 21 Real Estate LLC. All rights reserved. CENTURY 21®, the CENTURY 21 Logo and C21® are service marks owned by Century 21 Real Estate LLC. Century 21 Real Estate LLC fully supports the principles of the Fair Housing Act and the Equal Opportunity Act. Each office is independently owned and operated. Listing information is deemed reliable but not guaranteed accurate.