
214 S Grant Street, Toluca, IL 61369
Local realty services provided by:CENTURY 21 Broughton Team
214 S Grant Street,Toluca, IL 61369
$230,000
- 3 Beds
- 1 Baths
- 1,400 sq. ft.
- Single family
- Active
Listed by: liz danner
Office: re/max traders unlimited
MLS#:PA1270558
Source:IL_CAAR
Price summary
- Price:$230,000
- Price per sq. ft.:$164.29
About this home
STUNNING MODERN RANCH MOVE-IN READY!!! Welcome to this impeccably maintained newer construction ranch built in March 2024. Offering the ultimate in effortless, single-level living, this one-owner home combines modern style with thoughtful accessibility features : Zero-Entry and Wide Accessibility, Designed for seamless, step-free entry from the moment you arrive, highlighted by a large, welcoming entryway. The expansive living room, dining room, and kitchen flow effortlessly together-ideal for both daily living and hosting gatherings. Featuring 3 comfortable bedrooms and 1 large full bath with laundry. Step outside from the interior to a private backyard retreat complete with a sidewalk leading to a lovely patio, perfect for relaxing or entertaining outdoors. Enjoy peace of mind with a 2-car garage and a beautiful, maintenance-free exterior with metal roof that lets you spend less time on upkeep and more time enjoying your home. Don't miss out! Schedule your private showing today!
Contact an agent
Home facts
- Year built:2024
- Subdivision & Development:Devlin
- Listing ID #:PA1270558
- Added:4 day(s) ago
- Updated:October 03, 2026 at 03:06 PM
Rooms and interior
- Bedrooms:3
- Total bathrooms:1
- Full bathrooms:1
- Kitchen Description:Microwave, Refrigerator
- Living area:1,400 sq. ft.
Heating and cooling
- Cooling:Central Air
- Heating:Forced Air, Gas Water Heater
- Central air:Yes
Structure and exterior
- Roof:Metal
- Year built:2024
- Building area:1,400 sq. ft.
- Construction Materials:Frame, Vinyl Siding
- Foundation Description:Slab
Schools
- High school:Fieldcrest
Utilities
- Water:Public
Finances and disclosures
- Price:$230,000
- Price per sq. ft.:$164.29
- Tax amount:$332 (2025)
Features and amenities
- Appliances:Dryer, Microwave, Refrigerator, Washer
- Laundry features:Dryer, Washer
- Amenities:Ceiling Fan(s)
Parking
- Parking description:Alley Access, Attached
- Garage:Yes
- Garage spaces:2
New listings near 214 S Grant Street
- New
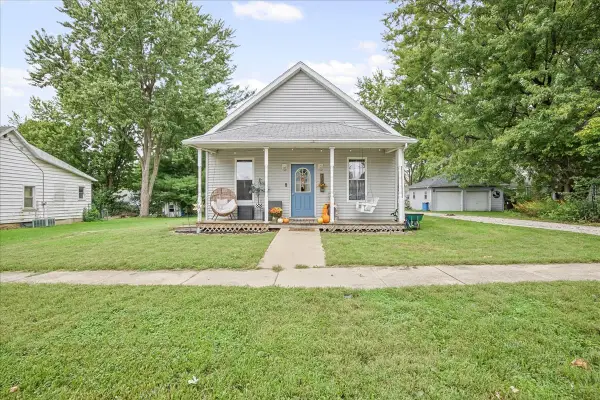 $119,900Active2 beds 1 baths936 sq. ft.
109 S Willow Street, Toluca, IL 61369
MLS# 12769476Listed by: RE/MAX RISING
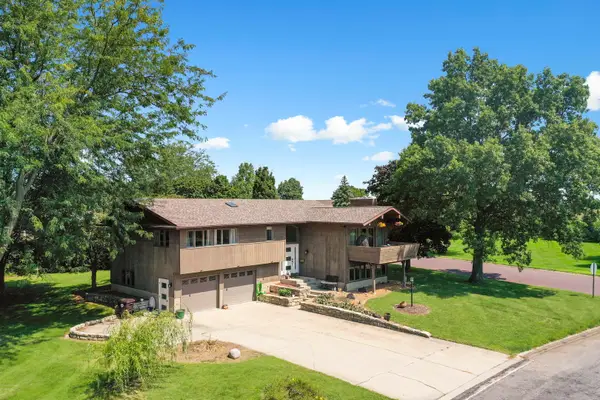 $294,000Active3 beds 3 baths2,432 sq. ft.
206 E Via Sistina Court, Toluca, IL 61369
MLS# 12739195Listed by: MEYER-JOCHUMS AGENCY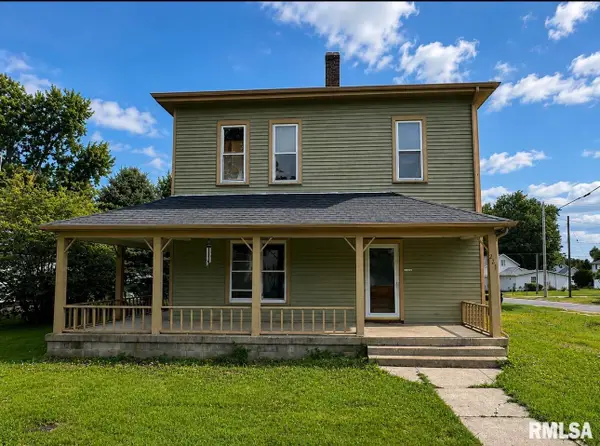 $99,900Active3 beds 2 baths1,521 sq. ft.
221 N Oak Street, Toluca, IL 61369
MLS# PA1269145Listed by: JIM MALOOF REALTY, INC. $109,900Active3 beds 1 baths1,256 sq. ft.
418 W Santa Fe Avenue, Toluca, IL 61369
MLS# 12716662Listed by: MEYER-JOCHUMS AGENCY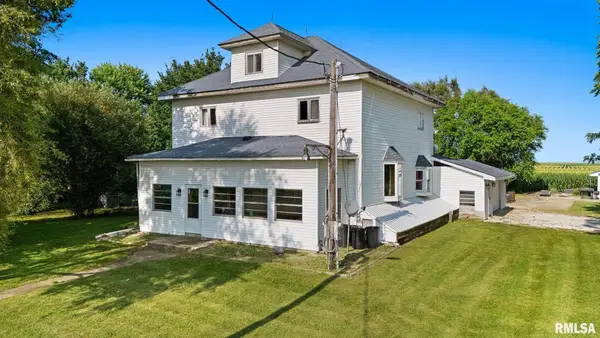 $190,000Pending4 beds 2 baths2,112 sq. ft.
724 County Road 2600 E Road, Toluca, IL 61369
MLS# PA1268376Listed by: EXP REALTY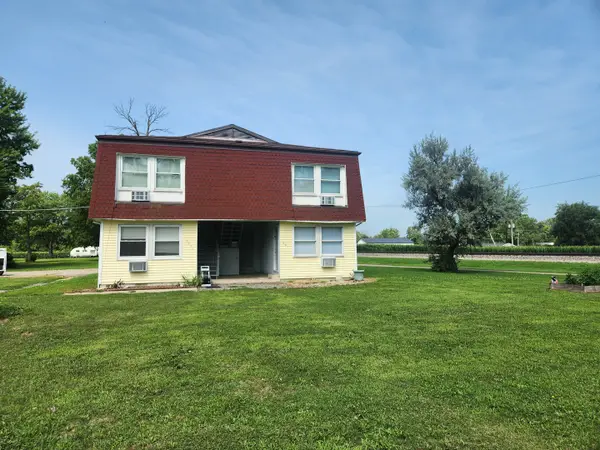 $225,000Active6 beds 4 baths
201-203 S Maple Street, Toluca, IL 61369
MLS# 12589627Listed by: O'NEIL PROPERTY GROUP, LLC $15,000Active0.23 Acres
0 S Oak Street, Toluca, IL 61369
MLS# 12386169Listed by: STAR GRIEFF REALTY $15,000Active0.25 Acres
0 S Maple Street, Toluca, IL 61369
MLS# 12386241Listed by: STAR GRIEFF REALTY


Protect your home and budget from life's surprises with an Assurant Home Warranty, backed by a partner that supports you through every step of homeownership. Explore Plans.
©2026 Century 21 Real Estate LLC. All rights reserved. CENTURY 21®, the CENTURY 21 Logo and C21® are service marks owned by Century 21 Real Estate LLC. Century 21 Real Estate LLC fully supports the principles of the Fair Housing Act and the Equal Opportunity Act. Each office is independently owned and operated. Listing information is deemed reliable but not guaranteed accurate.