
724 County Road 2600 E Road, Toluca, IL 61369
Local realty services provided by:CENTURY 21 Tucker Swanson
724 County Road 2600 E Road,Toluca, IL 61369
$190,000
- 4 Beds
- 2 Baths
- 2,112 sq. ft.
- Single family
- Pending
Listed by: abigail king
Office: exp realty
MLS#:PA1268376
Source:IL_CAAR
Price summary
- Price:$190,000
- Price per sq. ft.:$89.96
About this home
Peaceful country living awaits on just over 2 acres at 724 County Rd 2600 East in Toluca, IL! Enjoy beautiful views of the Illinois countryside, breathtaking sunsets, and the quiet charm that comes with rural living while still having plenty of room to make this property your own. This little slice of heaven features a chicken coop! Chickens come with if desired !!! Whether you're looking for space for hobbies, animals, or extra storage, you'll appreciate the attached 2-car garage, additional detached 2-car garage, and two outbuildings ready for your personal touch. Inside, you'll find 4 spacious bedrooms, 2 bathrooms, beautiful original hardwood floors, charming doorways, and timeless character throughout. The partially finished attic offers the potential for a 5th bedroom, home office, or bonus living space. A unique bonus is the concrete RV pad complete with electric, well, and septic hookups, perfect for your camper, RV, or visiting guests. Outside, enjoy mature raspberry bushes, blackberry bushes, and green apple trees while taking in the peaceful country setting. If you've been looking for affordable country living with space, character, and endless possibilities, this is a property you won't want to miss!...
Contact an agent
Home facts
- Year built:1910
- Subdivision & Development:None
- Listing ID #:PA1268376
- Added:57 day(s) ago
- Updated:September 11, 2026 at 07:43 AM
Rooms and interior
- Bedrooms:4
- Total bathrooms:2
- Full bathrooms:2
- Kitchen Description:Dishwasher, Refrigerator
- Basement:Yes
- Basement Description:Full
- Living area:2,112 sq. ft.
Heating and cooling
- Cooling:Central Air
- Heating:Electric, Forced Air, Propane, Propane Rented
- Central air:Yes
Structure and exterior
- Roof:Composition
- Year built:1910
- Building area:2,112 sq. ft.
- Lot area:2.02 Acres
- Construction Materials:Vinyl Siding
Schools
- High school:Fieldcrest
Finances and disclosures
- Price:$190,000
- Price per sq. ft.:$89.96
- Tax amount:$3,812 (2025)
Features and amenities
- Appliances:Dishwasher, Dryer, Refrigerator, Washer, Water Softener Owned
- Laundry features:Dryer, Washer
- Amenities:Attic Storage
Parking
- Parking description:Attached, Detached
- Garage:Yes
- Garage spaces:2
New listings near 724 County Road 2600 E Road
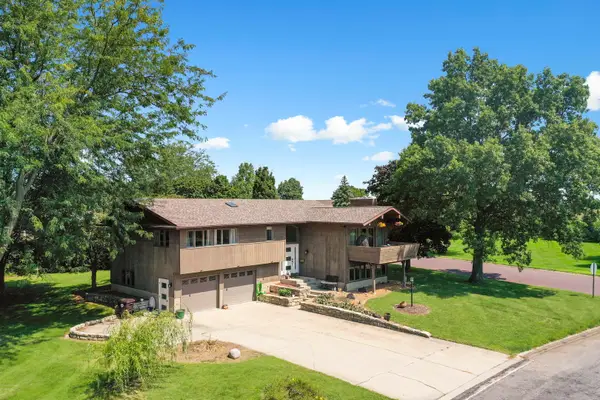 $299,000Active3 beds 3 baths2,432 sq. ft.
206 E Via Sistina Court, Toluca, IL 61369
MLS# 12739195Listed by: MEYER-JOCHUMS AGENCY
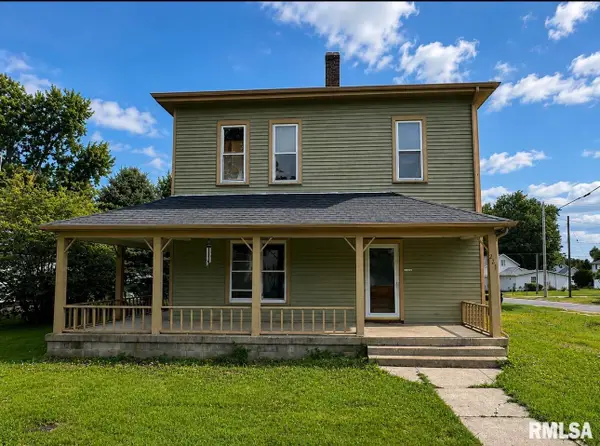 $99,900Active3 beds 2 baths1,521 sq. ft.
221 N Oak Street, Toluca, IL 61369
MLS# PA1269145Listed by: JIM MALOOF REALTY, INC. $115,750Active3 beds 1 baths1,256 sq. ft.
418 W Santa Fe Avenue, Toluca, IL 61369
MLS# 12716662Listed by: MEYER-JOCHUMS AGENCY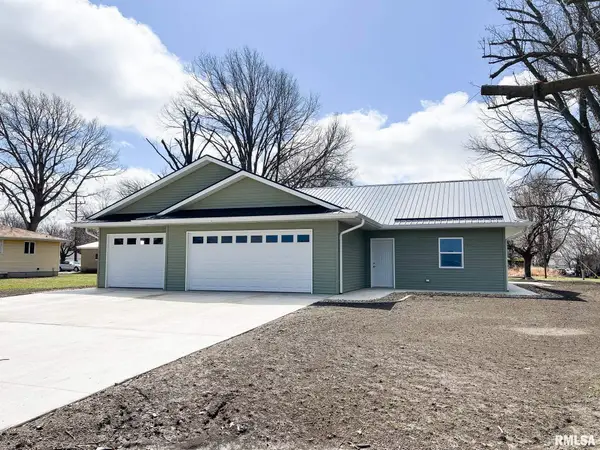 $296,000Active3 beds 2 baths1,476 sq. ft.
706 W Topeka Street, Toluca, IL 61369
MLS# PA1265222Listed by: RE/MAX TRADERS UNLIMITED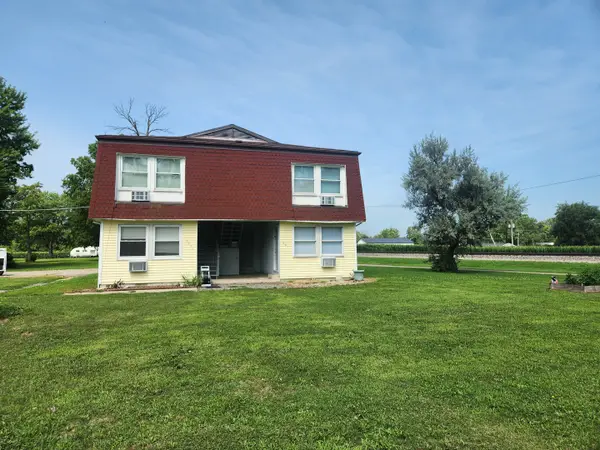 $220,000Active6 beds 4 baths
201-203 S Maple Street, Toluca, IL 61369
MLS# 12589627Listed by: O'NEIL PROPERTY GROUP, LLC $150,000Active3 beds 2 baths2,675 sq. ft.
216 W Santa Fe Avenue, Toluca, IL 61369
MLS# PA1262954Listed by: RE/MAX RISING $15,000Active0.23 Acres
0 S Oak Street, Toluca, IL 61369
MLS# 12386169Listed by: STAR GRIEFF REALTY $15,000Active0.25 Acres
0 S Maple Street, Toluca, IL 61369
MLS# 12386241Listed by: STAR GRIEFF REALTY


Protect your home and budget from life's surprises with an Assurant Home Warranty, backed by a partner that supports you through every step of homeownership. Explore Plans.
©2026 Century 21 Real Estate LLC. All rights reserved. CENTURY 21®, the CENTURY 21 Logo and C21® are service marks owned by Century 21 Real Estate LLC. Century 21 Real Estate LLC fully supports the principles of the Fair Housing Act and the Equal Opportunity Act. Each office is independently owned and operated. Listing information is deemed reliable but not guaranteed accurate.