
404 N Washington Street, Toulon, IL 61483
Local realty services provided by:CENTURY 21 House of Realty, Inc.
404 N Washington Street,Toulon, IL 61483
$139,900
- 5 Beds
- 2 Baths
- 2,960 sq. ft.
- Single family
- Pending
Listed by: mark rosenberg
Office: oakwood real estate
MLS#:PA1268595
Source:IL_CAAR
Price summary
- Price:$139,900
- Price per sq. ft.:$47.26
About this home
If you’ve been dreaming of a grand Victorian home in a peaceful country setting, this is the one. Priced under $150K and set on an almost one-acre private, wooded corner lot, this spacious 5-bedroom, 2-bath home offers timeless character, generous living space, and an affordable opportunity to make it your own. Inside, you’ll find incredible original woodwork, solid wood doors with brass knobs and hinges, working skeleton keys, stunning pocket doors, ornate Victorian-era fireplaces in the living room, family room, and primary suite, plus a beautiful two-story foyer with a custom rounded stairwell. The beautiful fireplaced living room with pocket doors offers a truly grand setting fit for a president. The large primary suite features space for a king-size bed, built-in dressers, and pocket doors separating the sleeping area from a private study. The fully applianced kitchen includes stainless steel kitchen appliances, along with an LG washer and dryer for added convenience. Recent updates include a brand-new roof with all-new sheeting, newer boiler, newer water heater, updated electrical panel, new flooring in the kitchen and bathrooms, freshly painted lower-level ceilings, and newly painted porch and patio areas. The property also includes two garages and a park-like setting with mature trees. Home is being sold as-is and needs some TLC, but many major-ticket items have already been completed....
Contact an agent
Home facts
- Year built:1889
- Subdivision & Development:Henderson & Whittaker
- Listing ID #:PA1268595
- Added:49 day(s) ago
- Updated:September 10, 2026 at 07:43 AM
Rooms and interior
- Bedrooms:5
- Total bathrooms:2
- Full bathrooms:2
- Kitchen Description:Microwave, Refrigerator
- Basement:Yes
- Basement Description:Partial
- Living area:2,960 sq. ft.
Heating and cooling
- Heating:Electric Water Heater, Hot Water
Structure and exterior
- Roof:Shingle
- Year built:1889
- Building area:2,960 sq. ft.
- Lot area:0.91 Acres
- Construction Materials:Aluminum Siding, Frame, Wood Siding
Schools
- High school:Stark County
Utilities
- Water:Public
Finances and disclosures
- Price:$139,900
- Price per sq. ft.:$47.26
- Tax amount:$4,730 (2025)
Features and amenities
- Appliances:Dryer, Microwave, Refrigerator, Washer
- Laundry features:Dryer, Washer
- Amenities:Attic Storage, Cable Available, Ceiling Fan(s)
Parking
- Parking description:Detached
- Garage:Yes
- Garage spaces:2
New listings near 404 N Washington Street
- New
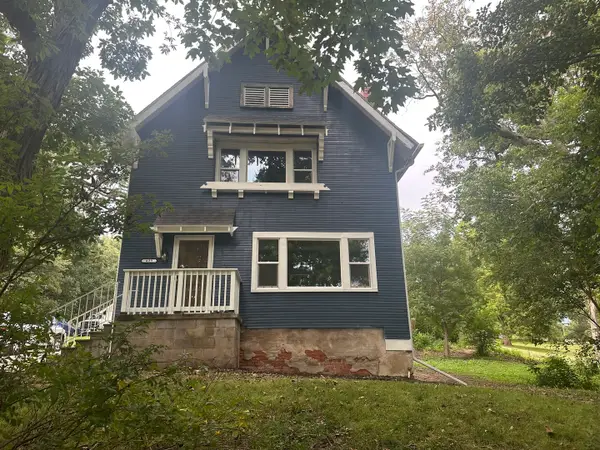 $159,000Active3 beds 2 baths1,638 sq. ft.
429 W Main Street, Toulon, IL 61483
MLS# 12746752Listed by: MEL FOSTER CO. KEWANEE
 $235,000Pending4 beds 3 baths2,533 sq. ft.
226 S Union Street, Toulon, IL 61483
MLS# PA1269528Listed by: EXP REALTY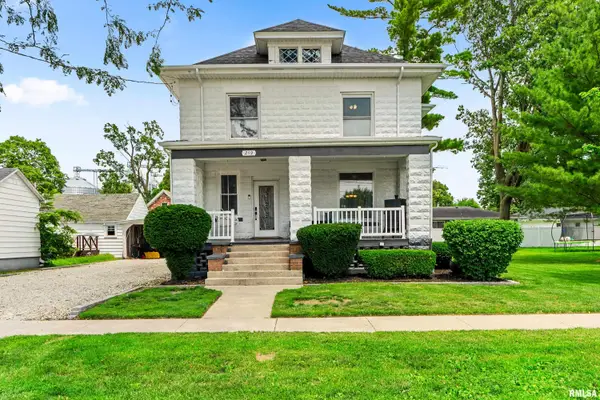 $144,900Pending3 beds 2 baths1,952 sq. ft.
219 W Thomas Street, Toulon, IL 61483
MLS# PA1268317Listed by: EXP REALTY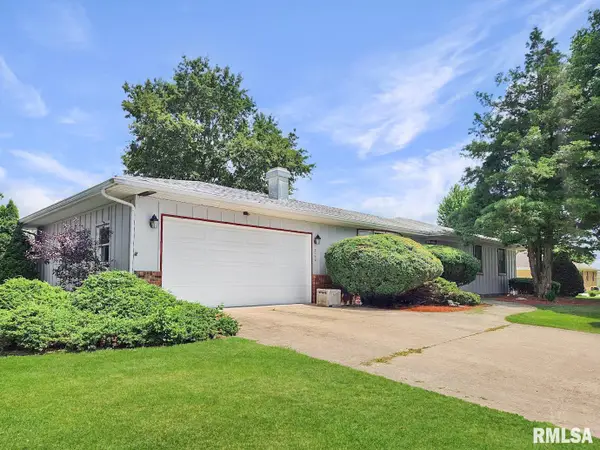 $185,000Active3 beds 3 baths3,000 sq. ft.
500 N Oak Street, Toulon, IL 61483
MLS# PA1268126Listed by: RE/MAX TRADERS UNLIMITED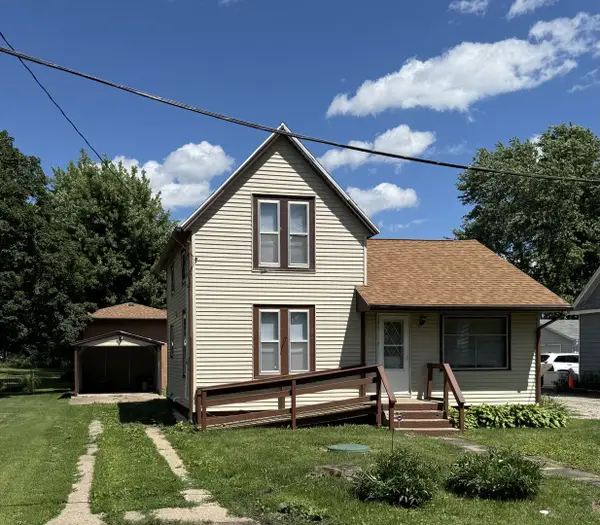 $65,000Active3 beds 1 baths962 sq. ft.
14180 Elmira Road, Toulon, IL 61483
MLS# 12677383Listed by: MEL FOSTER CO. KEWANEE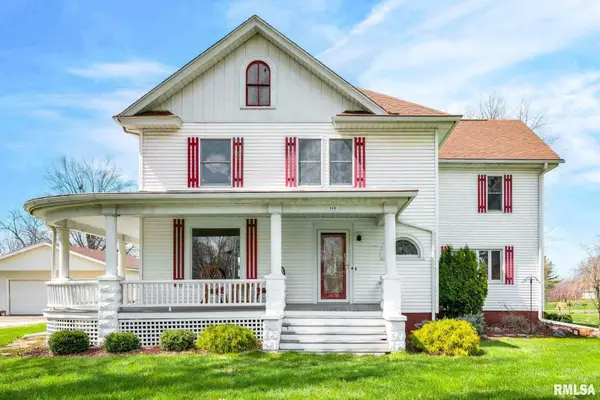 $269,900Active5 beds 3 baths2,800 sq. ft.
503 N Fuller Street, Toulon, IL 61483
MLS# PA1265465Listed by: RE/MAX TRADERS UNLIMITED $899,000Active7 beds 4 baths6,051 sq. ft.
480 Township Road 150 E, Toulon, IL 61483
MLS# CA1041742Listed by: LANDGUYS, LLC OF ILLINOIS


Protect your home and budget from life's surprises with an Assurant Home Warranty, backed by a partner that supports you through every step of homeownership. Explore Plans.
©2026 Century 21 Real Estate LLC. All rights reserved. CENTURY 21®, the CENTURY 21 Logo and C21® are service marks owned by Century 21 Real Estate LLC. Century 21 Real Estate LLC fully supports the principles of the Fair Housing Act and the Equal Opportunity Act. Each office is independently owned and operated. Listing information is deemed reliable but not guaranteed accurate.