
102 Superior Street, Tower Hill, IL 62571
Local realty services provided by:CENTURY 21 Elite
102 Superior Street,Tower Hill, IL 62571
$99,000
- 2 Beds
- 2 Baths
- 684 sq. ft.
- Single family
- Active
Listed by: brandon peteroccelli
Office: haldon burgener auction & realty
MLS#:6260866
Source:IL_CIBOR
Price summary
- Price:$99,000
- Price per sq. ft.:$144.74
About this home
Welcome to 102 N Superior St, Tower Hill, IL 62571! This 2-bedroom, 2-bath manufactured home offers 684 square feet of living space and plenty of additional functionality. The property features an attached garage, enclosed porch, and an additional storage shed, providing convenient space for vehicles, outdoor equipment, and storage.
Whether you’re looking for your next home or an investment opportunity, this property offers plenty of potential. Don’t miss your chance to make it yours!
Contact an agent
Home facts
- Year built:2021
- Subdivision & Development:Original Town Of Tower Hill
- Listing ID #:6260866
- Added:2 day(s) ago
- Updated:September 15, 2026 at 12:55 AM
Rooms and interior
- Bedrooms:2
- Total bathrooms:2
- Full bathrooms:2
- Rooms Total:4
- Kitchen Description:Oven
- Living area:684 sq. ft.
Heating and cooling
- Cooling:Central Air
- Heating:Electric
- Central air:Yes
Structure and exterior
- Year built:2021
- Building area:684 sq. ft.
- Lot area:0.32 Acres
- Architectural Style:Manufactured Home
- Construction Materials:Vinyl Siding
- Exterior Features:Enclosed, Patio, Shed
- Foundation Description:Pillar Post Pier
- Levels:1 Story
Utilities
- Water:Public
- Sewer:Public Sewer
Finances and disclosures
- Price:$99,000
- Price per sq. ft.:$144.74
- Tax amount:$750 (2025)
Features and amenities
- Appliances:Electric Water Heater, Oven
- Laundry features:Laundry Main Level
Parking
- Parking description:1 Car Garage, Attached, Garage
- Garage:Yes
- Garage spaces:1
New listings near 102 Superior Street
- New
 $119,000Active3 beds 2 baths1,248 sq. ft.
224 E Benton Street, Tower Hill, IL 62571
MLS# 6260754Listed by: GLENDA SPHAR REALTY 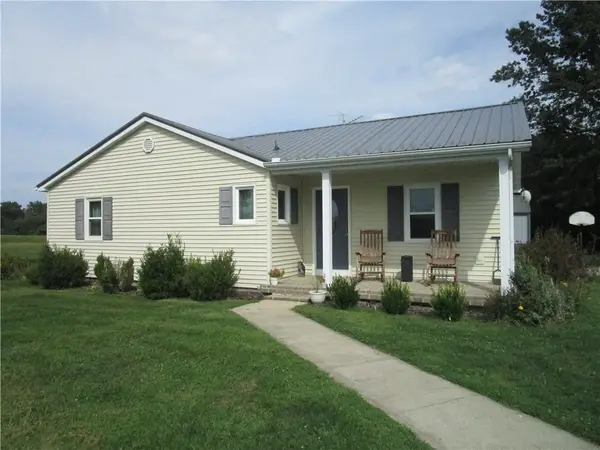 $239,900Pending3 beds 2 baths1,568 sq. ft.
950 N 800 East Road, Tower Hill, IL 62571
MLS# 6260480Listed by: PHIL DRESSEN REALTORS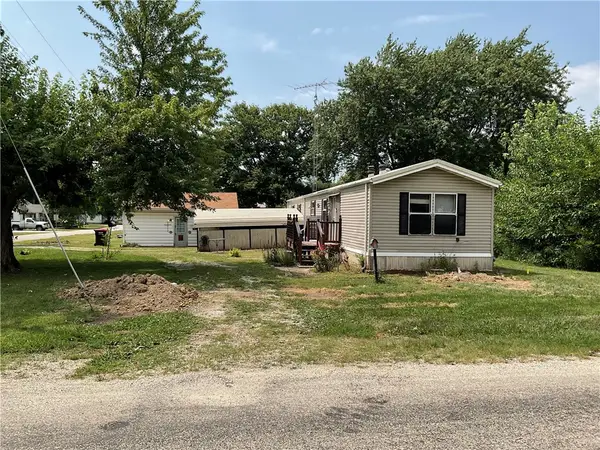 $35,000Pending2 beds 2 baths952 sq. ft.
202 Benton Street, Tower Hill, IL 62571
MLS# 6260249Listed by: JOSH BURGENER AUCTION & REALTY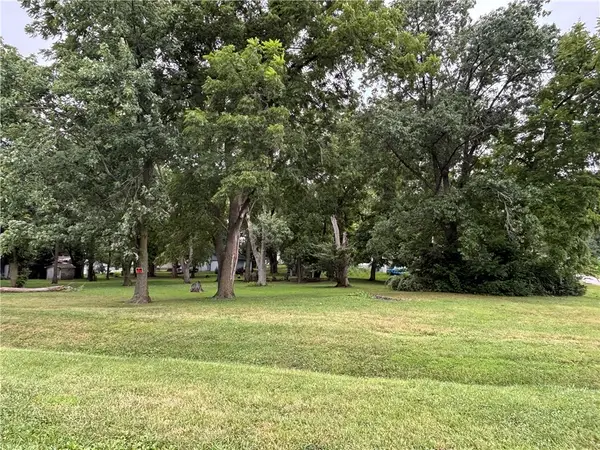 $12,000Active0.96 Acres
304 Filmore Street, Tower Hill, IL 62571
MLS# 6260092Listed by: SHELBY REALTY SERVICES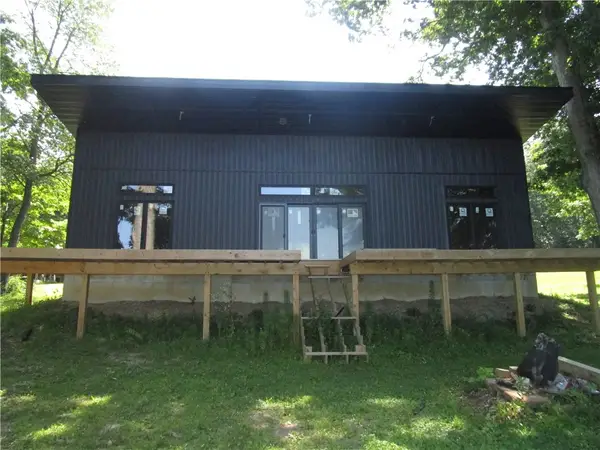 $300,000Active3 beds 2 baths1,500 sq. ft.
41 Kingfisher Drive, Tower Hill, IL 62571
MLS# 6259580Listed by: PHIL DRESSEN REALTORS $134,000Pending3 beds 2 baths1,716 sq. ft.
854 County Highway 12, Tower Hill, IL 62571
MLS# 12660433Listed by: BHHS CENTRAL ILLINOIS, REALTORS
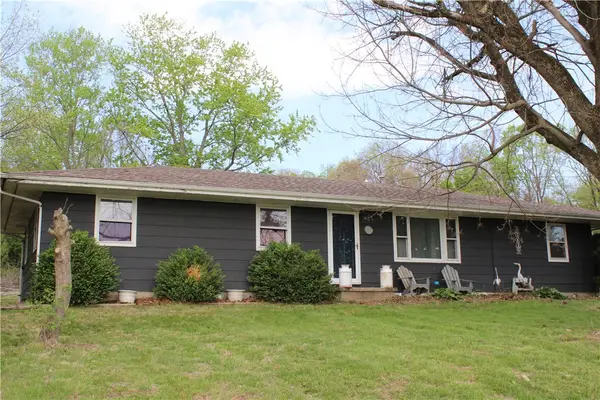 $199,900Pending3 beds 1 baths1,385 sq. ft.
613 N 1125 East Road, Tower Hill, IL 62571
MLS# 6258003Listed by: GLENDA SPHAR REALTY $79,900Active5 beds 1 baths2,000 sq. ft.
1464 900 East Road, Tower Hill, IL 62571
MLS# 6258088Listed by: GRISSOM-SCHMITZ REALTY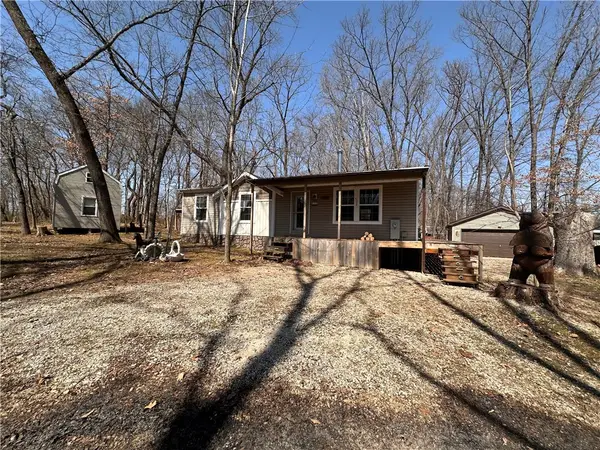 $159,900Active3 beds 2 baths1,232 sq. ft.
5 Killerdeer Lane, Tower Hill, IL 62571
MLS# 6257816Listed by: GRISSOM-SCHMITZ REALTY


Protect your home and budget from life's surprises with an Assurant Home Warranty, backed by a partner that supports you through every step of homeownership. Explore Plans.
©2026 Century 21 Real Estate LLC. All rights reserved. CENTURY 21®, the CENTURY 21 Logo and C21® are service marks owned by Century 21 Real Estate LLC. Century 21 Real Estate LLC fully supports the principles of the Fair Housing Act and the Equal Opportunity Act. Each office is independently owned and operated. Listing information is deemed reliable but not guaranteed accurate.