
13365 Lake View Court, Tremont, IL 61568
Local realty services provided by:CENTURY 21 Tucker Swanson
13365 Lake View Court,Tremont, IL 61568
$400,000
- 4 Beds
- 4 Baths
- 2,786 sq. ft.
- Single family
- Active
Listed by: darcy lawson
Office: the real estate group inc.
MLS#:PA1270432
Source:IL_CAAR
Price summary
- Price:$400,000
- Price per sq. ft.:$177.94
About this home
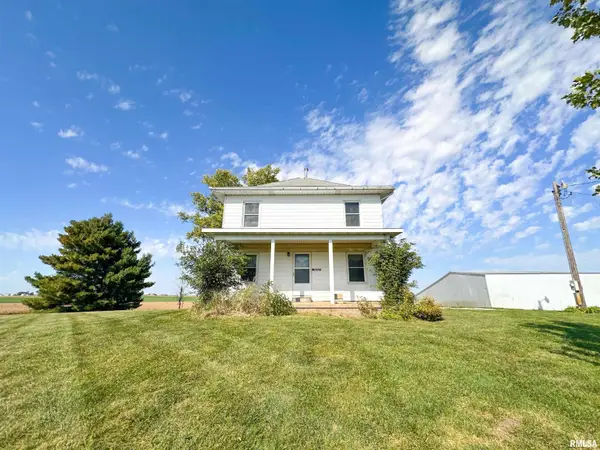
ONE OWNER RANCH OFFERING 2,248 SQ FT OF LIVING SPACE PLUS PARTIAL BASEMENT IN THE RANKIN SCHOOL DISTRICT. MAIN LEVEL FEATURES A SPACIOUS GREAT ROOM WITH GAS FIREPLACE, FORMAL LIVING AND DINING ROOMS, AND A LARGE KITCHEN WITH AMPLE CABINETRY. CONVENIENT MAIN FLOOR LAUNDRY AND MASTER SUITE WITH JETTED TUB, WALK-IN SHOWER, AND GENEROUS CLOSET SPACE. ADDITIONAL 2 BEDROOMS, FULL BATH WITH DOUBLE SINKS AND A HALF BATH FOR GUESTS. BASEMENT INCLUDES A QUAINT REC ROOM, FULL BATH AND TWO VERSATILE ROOMS IDEAL FOR OFFICE, HOBBIES, OR STORAGE. HOME OFFERS LOW UTILITIES THANKS TO ICYNENE BLOWN-IN INSULATION, IRRIGATION SYSTEM AND STORAGE SHED. WELL-MAINTAINED AND THOUGHTFULLY DESIGNED FOR EASY LIVING.
Contact an agent
Home facts
- Year built:2002
- Subdivision & Development:Oak Lake
- Listing ID #:PA1270432
- Added:30 day(s) ago
- Updated:October 24, 2026 at 02:17 PM
Rooms and interior
- Bedrooms:4
- Total bathrooms:4
- Full bathrooms:3
- Half bathrooms:1
- Kitchen Description:Dishwasher, Microwave, Refrigerator
- Basement:Yes
- Basement Description:Partial, Partially Finished
- Living area:2,786 sq. ft.
Heating and cooling
- Cooling:Central Air
- Heating:Forced Air, Propane, Propane Rented
- Central air:Yes
Structure and exterior
- Roof:Shingle
- Year built:2002
- Building area:2,786 sq. ft.
- Construction Materials:Brick, Frame, Vinyl Siding
- Exterior Features:Shed(s)
Schools
- High school:Pekin Community
- Middle school:Rankin
Finances and disclosures
- Price:$400,000
- Price per sq. ft.:$177.94
- Tax amount:$3,346 (2025)
Features and amenities
- Appliances:Dishwasher, Dryer, Microwave, Refrigerator, Washer
- Laundry features:Dryer, Washer
- Amenities:Ceiling Fan(s), Solid Surface Counter
Parking
- Parking description:Attached
- Garage:Yes
- Garage spaces:2
New listings near 13365 Lake View Court
 $299,900Pending3 beds 1 baths1,680 sq. ft.
21896 Townline Road, Tremont, IL 61568
MLS# PA1271019Listed by: EXP REALTY $400,000Pending3 beds 3 baths2,399 sq. ft.
13377 Lakeview Court, Tremont, IL 61568
MLS# PA1270333Listed by: EXP REALTY $324,995Pending18.7 Acres
0 Antioch Road, Tremont, IL 61568
MLS# PA1268893Listed by: KELLER WILLIAMS PREMIER REALTY Active-- beds -- baths
Il Hwy 9, Tremont, IL 61568
MLS# 6333652Listed by: HERTZ REAL ESTATE SERVICES $119,500Pending3 beds 3 baths
112 W Madison Street, Tremont, IL 61568
MLS# PA1247954Listed by: RE/MAX TRADERS UNLIMITED


Protect your home and budget from life's surprises with an Assurant Home Warranty, backed by a partner that supports you through every step of homeownership. Explore Plans.
©2026 Century 21 Real Estate LLC. All rights reserved. CENTURY 21®, the CENTURY 21 Logo and C21® are service marks owned by Century 21 Real Estate LLC. Century 21 Real Estate LLC fully supports the principles of the Fair Housing Act and the Equal Opportunity Act. Each office is independently owned and operated. Listing information is deemed reliable but not guaranteed accurate.