
402 Oakwood Drive, Troy, IL 62294
Local realty services provided by:CENTURY 21 Community
402 Oakwood Drive,Troy, IL 62294
$225,000
- 3 Beds
- 3 Baths
- 1,850 sq. ft.
- Single family
- Pending
Listed by: heather stirling
Office: re/max alliance
MLS#:26045708
Source:MO_MARIS
Price summary
- Price:$225,000
- Price per sq. ft.:$121.62
About this home
Welcome home to this spacious 3-bedroom, 3-bath bi-level home located in the highly sought-after Triad School District! This well-maintained home offers a roomy kitchen complete with all appliances, providing plenty of cabinet and counter space for everyday living and entertaining. The large living room is filled with natural light and offers a comfortable gathering space for family and friends. The primary bedroom features its own private bath, while the additional bedrooms provide ample space for family, guests, or a home office. The finished lower level boasts a large family room that's perfect for movie nights, game days, or a play area, along with a convenient half bath. A two-car attached garage offers plenty of parking and additional storage. With its functional layout, generous living spaces, and desirable location, this home is ready for its next owners. Schedule your showing today!
Contact an agent
Home facts
- Year built:1978
- Listing ID #:26045708
- Added:5 day(s) ago
- Updated:July 24, 2026 at 08:27 AM
Rooms and interior
- Bedrooms:3
- Total bathrooms:3
- Full bathrooms:2
- Half bathrooms:1
- Rooms Total:7
- Basement:Yes
- Basement Description:Finished, Partial
- Living area:1,850 sq. ft.
Heating and cooling
- Cooling:Central Air
- Heating:Forced Air
- Central air:Yes
Structure and exterior
- Year built:1978
- Building area:1,850 sq. ft.
- Lot area:0.24 Acres
- Construction Materials:Vinyl Siding
Schools
- High school:Triad
- Middle school:TRIAD DIST 2
- Elementary school:TRIAD DIST 2
Utilities
- Water:Public
- Sewer:Public Sewer
Finances and disclosures
- Price:$225,000
- Price per sq. ft.:$121.62
- Tax amount:$3,817 (2024)
Parking
- Garage:Yes
- Garage spaces:2
 Copyright 2026 Mid-America Regional Information Systems. All rights reserved. Listings courtesy of Mid-America Regional Information Systems as distributed by MLS GRID <Last Updated July 24, 2026. Mid-America Regional Information Systems provides content displayed here (“provided content”) on an “as is” basis and makes no representations or warranties regarding the provided content, including, but not limited to those of non-infringement, timeliness, accuracy, or completeness. Individuals and companies using information presented are responsible for verification and validation of information they utilize and present to their customers and clients. Mid-America Regional Information Systems will not be liable for any damage or loss resulting from use of the provided content or the products available through Portals, IDX, VOW, and/or Syndication. Recipients of this information shall not resell, redistribute, reproduce, modify, or otherwise copy any portion thereof without the expressed written consent of Mid-America Regional Information Systems. MO_MARIS Member Broker: Danielle Little
New listings near 402 Oakwood Drive
- Open Sat, 12 to 2pmNew
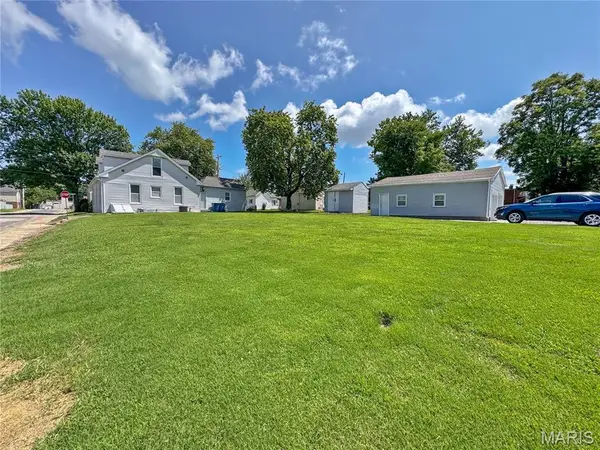 $218,000Active3 beds 2 baths1,906 sq. ft.
118 W Center Street, Troy, IL 62294
MLS# 26046423Listed by: TAMMY MITCHELL HINES & CO.  $119,900Pending2 Acres
8811 Lower Marine Road, Troy, IL 62294
MLS# 26011569Listed by: FUSION REALTY, LLC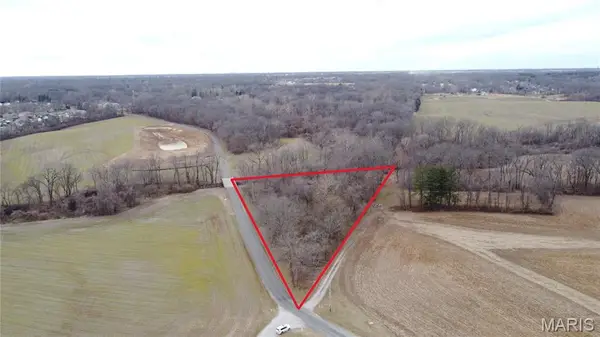 $119,900Pending2.57 Acres
8891 Lower Marine Road, Troy, IL 62294
MLS# 26012749Listed by: FUSION REALTY, LLC- New
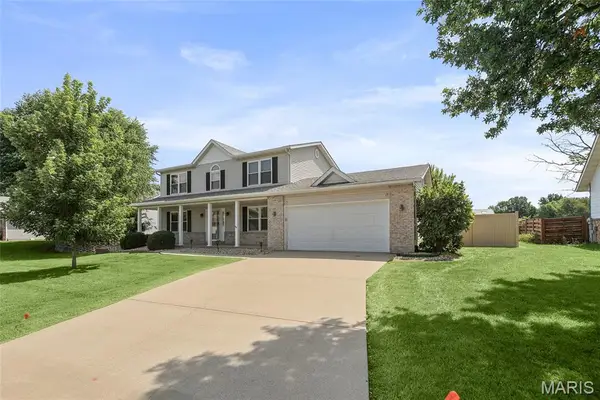 $317,500Active3 beds 4 baths2,100 sq. ft.
514 Creekside Drive, Troy, IL 62294
MLS# 26046304Listed by: COLDWELL BANKER BROWN REALTORS - Coming Soon
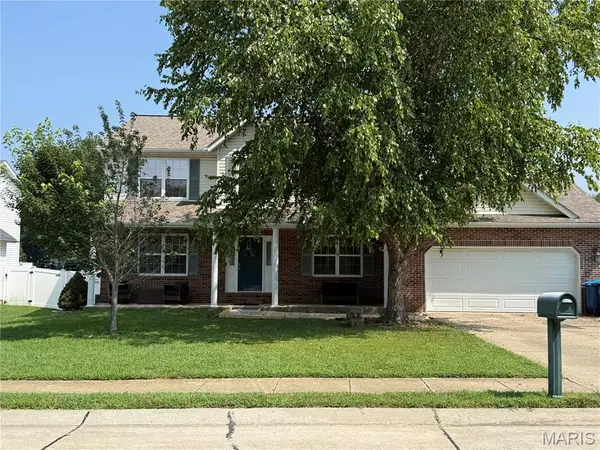 $360,000Coming Soon4 beds 4 baths
8009 Austin Drive, Troy, IL 62294
MLS# 26046393Listed by: REAL BROKER LLC - New
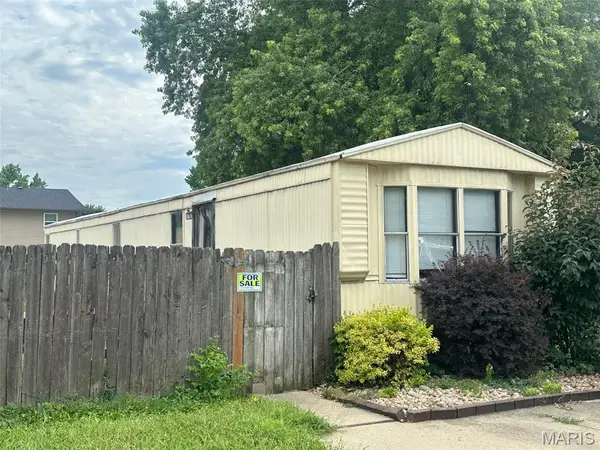 $29,900Active2 beds 1 baths924 sq. ft.
416 Red Bird Street, Troy, IL 62294
MLS# 26046465Listed by: H3 CAPITAL REAL ESTATE, LLC 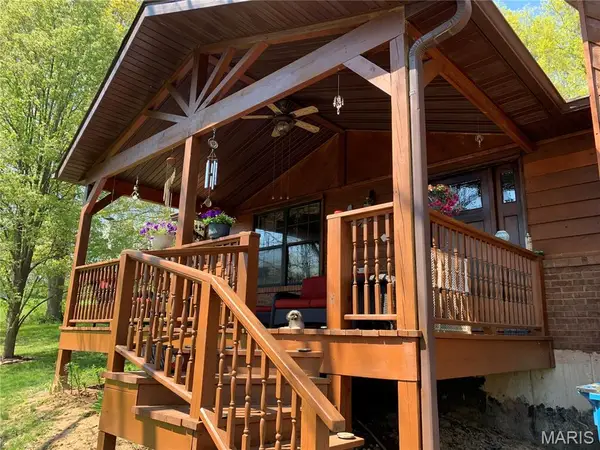 $340,000Pending3 beds 2 baths1,510 sq. ft.
6 Melody Lane, Troy, IL 62294
MLS# 26028519Listed by: KELLER WILLIAMS MARQUEE- New
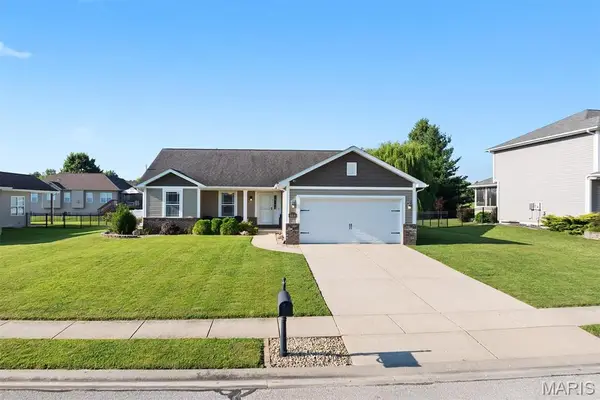 $379,900Active4 beds 3 baths2,566 sq. ft.
8414 Herrick Park Drive, Troy, IL 62294
MLS# 26045684Listed by: EQUITY REALTY GROUP, LLC - New
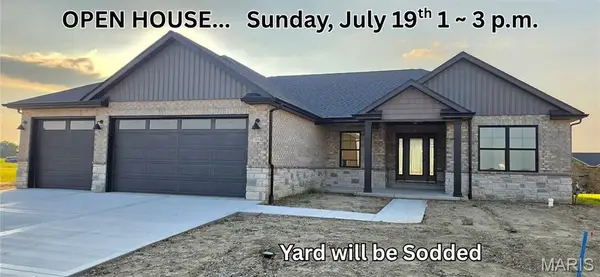 $552,500Active5 beds 3 baths3,197 sq. ft.
304 Rumsfeld Drive, Troy, IL 62294
MLS# 26040932Listed by: RE/MAX ALLIANCE


Protect your home and budget from life's surprises with an Assurant Home Warranty, backed by a partner that supports you through every step of homeownership. Explore Plans.
©2026 Century 21 Real Estate LLC. All rights reserved. CENTURY 21®, the CENTURY 21 Logo and C21® are service marks owned by Century 21 Real Estate LLC. Century 21 Real Estate LLC fully supports the principles of the Fair Housing Act and the Equal Opportunity Act. Each office is independently owned and operated. Listing information is deemed reliable but not guaranteed accurate.