455 Webb Town Lane, Tunnel Hill, IL 62972
Local realty services provided by:CENTURY 21 Broughton Team
455 Webb Town Lane,Tunnel Hill, IL 62972
$1,800,000
- 3 Beds
- 3 Baths
- 3,770 sq. ft.
- Single family
- Active
Listed by: melissa plant
Office: coldwell banker j d thompson
MLS#:PA1268782
Source:IL_CAAR
Price summary
- Price:$1,800,000
- Price per sq. ft.:$477.45
About this home
Welcome to an extraordinary estate situated on 135 acres paired with a modern farmhouse. The homes exterior features 3 covered porches, maintenance free siding and a metal/shingle roof, combined to create timeless curb appeal with a focus on durability. At the heart of the home is a gourmet kitchen with quartzite countertops, custom cabinetry, oversized island and Thermadore appliances. The living room is anchored by a floor to ceiling stone, gas fireplace and flanked by built in cabinets. The separate recreational room offers a wet bar, walnut bar top and mini fridge/freezer. The room doubles as a bedroom with two queen Murphy beds. The master suite is complete with its own bathroom, copper tub, shower and double vanity. Additional interior highlights include a screened-in porch off the master, a second bedroom with full bath, a half bath and laundry room. Step outside the back to access 2 covered porches, both flowing to an open patio & in-ground, fiberglass, heated pool.The land offers approx. 50 acres of open prairie and 85 acres of hardwood ridges. A meandering creek runs through the hardwoods, serving as a natural funnel for deer, turkey and other wildlife. A Redneck Blind and several tree stands transfer with the sale, all situated near established food plots. Numerous bucks and many bearded gobblers have been harvested here. Located within the open prairie are 2 bodies of water, a 2 acre pond and a 4.5 acre lake, both stocked and both with fishing piers....
Contact an agent
Home facts
- Year built:2021
- Subdivision & Development:None
- Listing ID #:PA1268782
- Added:43 day(s) ago
- Updated:September 11, 2026 at 02:44 PM
Rooms and interior
- Bedrooms:3
- Total bathrooms:3
- Full bathrooms:2
- Half bathrooms:1
- Kitchen Description:Dishwasher, Disposal, Refrigerator
- Basement:Yes
- Living area:3,770 sq. ft.
Heating and cooling
- Cooling:Central Air
- Heating:Geothermal, Propane
- Central air:Yes
Structure and exterior
- Roof:Metal
- Year built:2021
- Building area:3,770 sq. ft.
- Lot area:135 Acres
- Exterior Features:Dock
Schools
- High school:Goreville
- Middle school:Goreville
- Elementary school:Goreville
Finances and disclosures
- Price:$1,800,000
- Price per sq. ft.:$477.45
- Tax amount:$12,813 (2024)
Features and amenities
- Appliances:Dishwasher, Disposal, Refrigerator
- Amenities:Wet Bar
Parking
- Parking description:Attached, Detached
- Garage:Yes
- Garage spaces:2
New listings near 455 Webb Town Lane
- New
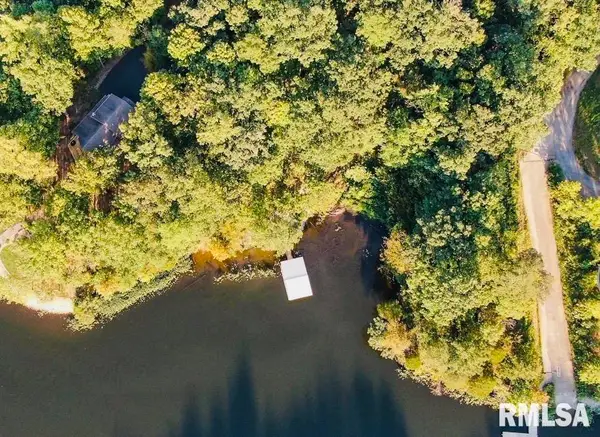 $279,000Active3 Acres
Lot 510 Deer Lane, Goreville, IL 62939
MLS# PA1269892Listed by: RIVER 2 RIVER REALTY, INC.  $1,250,000Active5 beds 5 baths4,470 sq. ft.
8375 N Us Hwy 45 N Highway, Tunnel Hill, IL 62972
MLS# CA1046054Listed by: WHITETAIL PROPERTIES REAL ESTA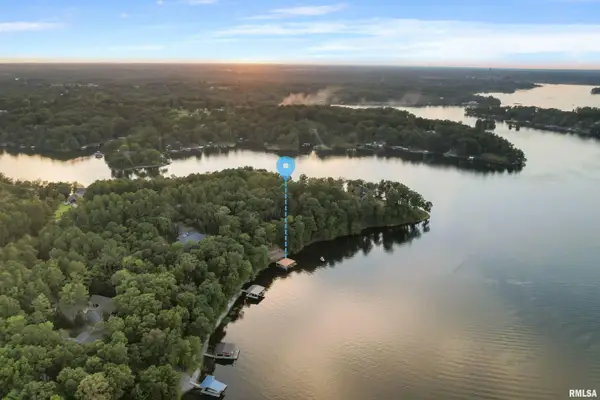 $435,000Active1 Acres
200 Parrish Ridge Drive, Goreville, IL 62939
MLS# PA1269394Listed by: REALTY 618 LLC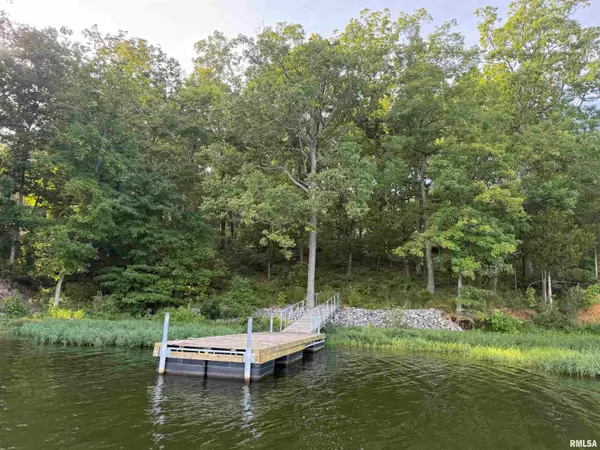 $100,000Pending1.03 Acres
Lot 238 Parrish Ridge Lane, Goreville, IL 62959
MLS# PA1269364Listed by: COLDWELL BANKER J D THOMPSON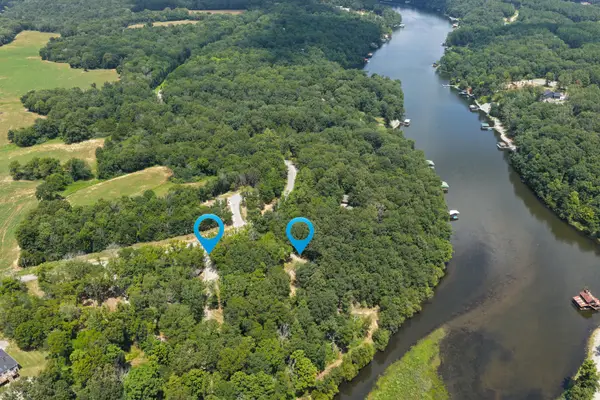
 $379,900Active2 beds 1 baths621 sq. ft.
350 Sugar Creek Road, Goreville, IL 62939
MLS# 12726337Listed by: C21 HOUSE OF REALTY, INC. L
 $114,999Active9 Acres
lots Sugar Creek Drive, Tunnel Hill, IL 62939
MLS# PA1268891Listed by: RIVER 2 RIVER REALTY, INC.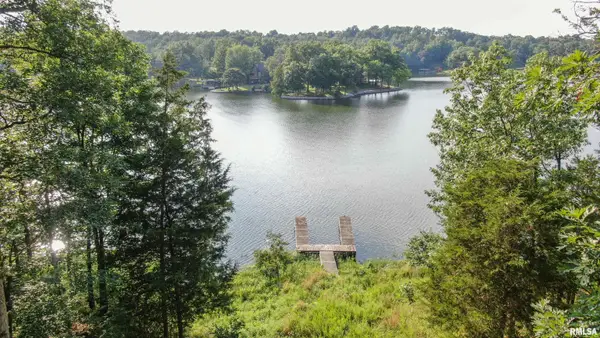 $99,000Active1 Acres
Lot 185 Parrish Ridge Lane, Goreville, IL 62939
MLS# PA1268399Listed by: RIVER 2 RIVER REALTY, INC. $34,950Active0 Acres
0000 Clifty Lane, Goreville, IL 62939
MLS# PA1267654Listed by: COLDWELL BANKER J D THOMPSON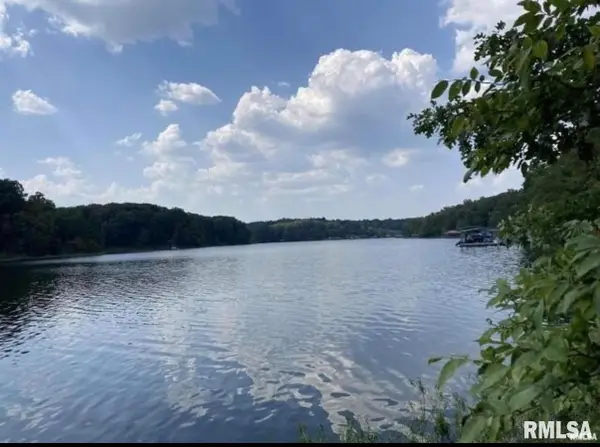 $90,000Active0 Acres
Lot 148 and 501 Parrish Ridge Lane, Goreville, IL 62939
MLS# PA1267639Listed by: COLDWELL BANKER J D THOMPSON


Protect your home and budget from life's surprises with an Assurant Home Warranty, backed by a partner that supports you through every step of homeownership. Explore Plans.
©2026 Century 21 Real Estate LLC. All rights reserved. CENTURY 21®, the CENTURY 21 Logo and C21® are service marks owned by Century 21 Real Estate LLC. Century 21 Real Estate LLC fully supports the principles of the Fair Housing Act and the Equal Opportunity Act. Each office is independently owned and operated. Listing information is deemed reliable but not guaranteed accurate.