
2110 E Amber Lane, Urbana, IL 61802
Local realty services provided by:CENTURY 21 New Heritage
2110 E Amber Lane,Urbana, IL 61802
$389,900
- 3 Beds
- 3 Baths
- - sq. ft.
- Single family
- Sold
Listed by: barbara gallivan
Office: keller williams-trec
MLS#:12620409
Source:MLSNI
Sorry, we are unable to map this address
Price summary
- Price:$389,900
- Monthly HOA dues:$12.5
About this home
Located in Stone Creek, this 3-bedroom, 3-bathroom ranch offers a spacious layout, a 3-car garage, and a backyard that backs to open green space with no rear neighbors. The dining room and kitchen stand out with vaulted ceilings and an abundance of natural light, creating a bright, inviting space that naturally draws you in. A two-sided fireplace connects the main living area and adds character between the spaces. The primary suite is set apart for privacy and features a walk-in closet, dual sinks, a Jacuzzi tub, and a separate shower. On the opposite side of the home are two additional bedrooms and a guest bath. A full basement expands living space with a large recreation area, a full bath, and a versatile bonus room that could easily serve as a 4th bedroom, home office, or workout space. Step into the screened porch and out onto the spacious 15x20 deck that overlooks the fenced backyard, offering you a sense of space and privacy that's hard to replicate in a neighborhood setting. Major updates include the roof, gutters, siding, and Pella windows, all replaced in 2020. Pre-inspected for your convenience. Don't miss out on this property close to Meijer, Atkins Golf Club, and Meadowbrook Park!...
Contact an agent
Home facts
- Year built:2005
- Listing ID #:12620409
- Updated:July 19, 2026 at 07:16 AM
Rooms and interior
- Bedrooms:3
- Total bathrooms:3
- Full bathrooms:3
- Rooms Total:9
- Bathrooms Description:Double Sinks, Separate Shower, Whirlpool
- Kitchen Description:Dishwasher, Disposal, Microwave, Range, Refrigerator
- Basement Description:Finished, Full
Heating and cooling
- Cooling:Central Air
- Heating:Forced Air, Natural Gas
- Central air:Yes
Structure and exterior
- Roof:Asphalt
- Year built:2005
- Architectural Style:Ranch
- Foundation Description:Concrete Perimeter
- Levels:1 Story
Schools
- High school:Urbana High School
- Middle school:Urbana Middle School
- Elementary school:Thomas Paine Elementary School
Utilities
- Water:Public
- Sewer:Public Sewer
Finances and disclosures
- Price:$389,900
- Tax amount:$10,481 (2025)
Features and amenities
- Laundry features:Dryer, Washer
- Amenities:Sump Pump
Parking
- Total parking spaces:3
- Parking description:Attached Garage, Concrete, Garage
- Garage:Yes
- Garage spaces:3
 Copyright 2026 Midwest Real Estate Data LLC. All rights reserved. The data relating to real estate for sale on this web site comes in part from the Broker Reciprocity Program of the Midwest Real Estate Data LLC. Listing information is deemed reliable but not guaranteed. MLSNI Member Broker: Lisa Rossow
New listings near 2110 E Amber Lane
- New
 $170,000Active4 beds 1 baths987 sq. ft.
Address Withheld By Seller, Urbana, IL 61801
MLS# 12651583Listed by: NATE EVANS GROUP - New
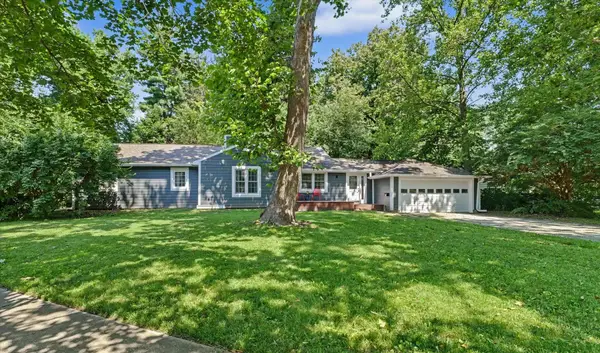 $374,900Active3 beds 2 baths2,792 sq. ft.
204 E George Huff Drive, Urbana, IL 61801
MLS# 12700998Listed by: THE REAL ESTATE SHOPPE - New
 $315,000Active3 beds 2 baths1,753 sq. ft.
Address Withheld By Seller, Urbana, IL 61802
MLS# 12672598Listed by: NATE EVANS GROUP - New
 $110,000Active0.43 Acres
2718 River Birch Lane, Urbana, IL 61802
MLS# 12706997Listed by: TAYLOR REALTY ASSOCIATES - New
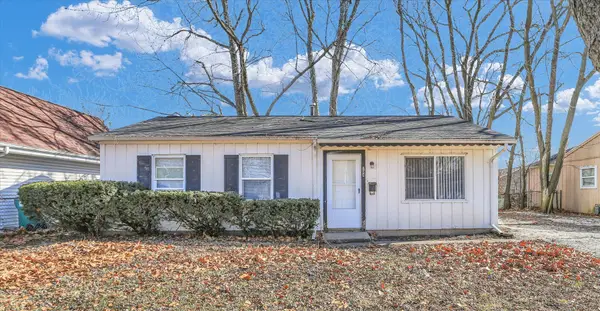 $140,000Active3 beds 1 baths925 sq. ft.
704 S Scottswood Drive, Urbana, IL 61802
MLS# 12707068Listed by: CHAMPAIGN COUNTY REALTY - New
 $325,000Active4 beds 4 baths
722 S Broadway Avenue, Urbana, IL 61801
MLS# 12705927Listed by: NATE EVANS GROUP - New
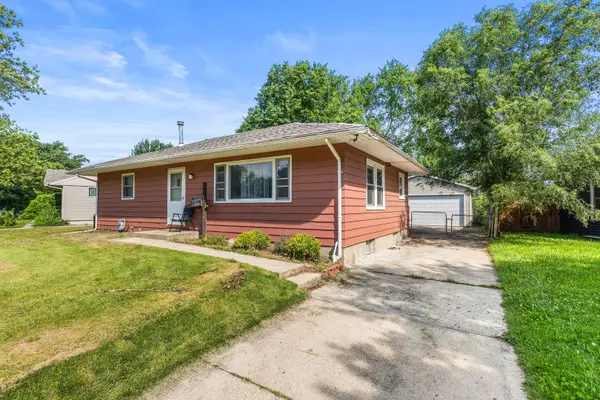 $219,900Active3 beds 2 baths1,526 sq. ft.
1206 Cole Place, Urbana, IL 61801
MLS# 12697961Listed by: THE REAL ESTATE GROUP,INC - Open Sun, 2 to 4pmNew
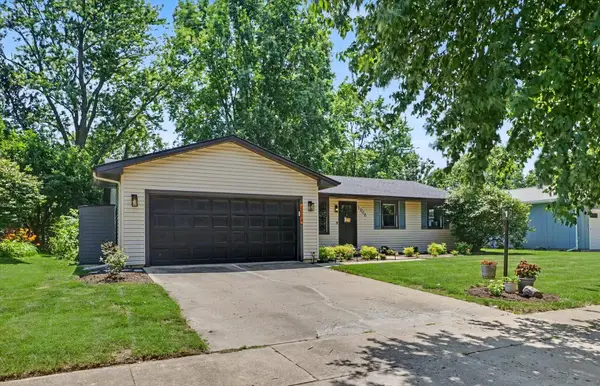 $307,500Active3 beds 2 baths1,415 sq. ft.
2008 Park Ridge Drive, Urbana, IL 61802
MLS# 12698149Listed by: PATHWAY REALTY, PLLC - New
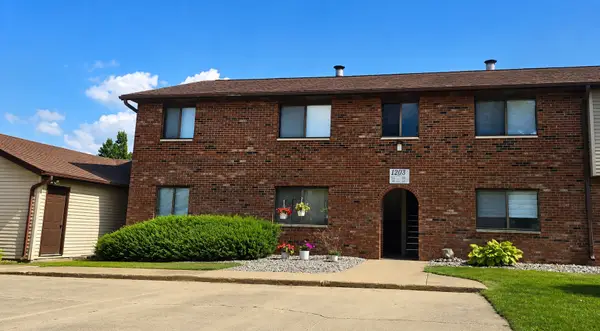 $117,500Active2 beds 2 baths802 sq. ft.
1203 Clifford Drive #6, Urbana, IL 61802
MLS# 12696556Listed by: COLDWELL BANKER R.E. GROUP - New
 $239,000Active4 beds 2 baths1,663 sq. ft.
405 E Mumford Drive, Urbana, IL 61801
MLS# 12701530Listed by: RE/MAX REALTY ASSOCIATES-CHA


Protect your home and budget from life's surprises with an Assurant Home Warranty, backed by a partner that supports you through every step of homeownership. Explore Plans.
©2026 Century 21 Real Estate LLC. All rights reserved. CENTURY 21®, the CENTURY 21 Logo and C21® are service marks owned by Century 21 Real Estate LLC. Century 21 Real Estate LLC fully supports the principles of the Fair Housing Act and the Equal Opportunity Act. Each office is independently owned and operated. Listing information is deemed reliable but not guaranteed accurate.