
2509 N Skyline Drive, Urbana, IL 61802
Local realty services provided by:CENTURY 21 Circle
2509 N Skyline Drive,Urbana, IL 61802
$299,900
- 4 Beds
- 2 Baths
- 1,810 sq. ft.
- Single family
- Active
Listed by: stefanie pratt
Office: coldwell banker r.e. group
MLS#:12792615
Source:MLSNI
Price summary
- Price:$299,900
- Price per sq. ft.:$165.69
About this home
Enjoy semi country-style living while staying just minutes from all that Urbana has to offer! This UPDATED 4-bedroom, 2-bath RANCH welcomes you with an open floor plan, beautifully refinished hardwood floors, new carpeting, and a refreshed kitchen designed for everyday living and entertaining. The kitchen shines with quartz countertops, painted cabinetry, generous workspace, and a spacious pantry closet. Flowing seamlessly into the main living area, you'll appreciate the charming wood accent wall and built-in display ledge, perfect for showcasing your favorite decor. The primary suite offers its own private full bath, while three additional bedrooms provide flexibility for family, guests, or a home office. A nicely sized 2nd full bath completes the convenient single-level layout. STEP OUTSIDE AND FALL IN LOVE WITH THE BACKYARD! This fenced outdoor retreat features mature shade trees, established landscaping, raised garden beds, and a wonderful sense of privacy. The oversized patio is ideal for summer cookouts, morning coffee, or simply relaxing and enjoying the peaceful surroundings. Additional highlights include a roof replaced 2019, HVAC updated in 2017, and a solar panel system offering the potential for reduced electricity costs. With its thoughtful updates, inviting outdoor spaces, and desirable location just outside of town, this home offers a wonderful blend of comfort, convenience, and tranquility. Come see everything this Urbana-area gem has to offer! *Note rooms are virtually staged with furniture and decor in pictures to show placement options. Carpet seams are being addressed. For vacant view, please see the virtual tour....
Contact an agent
Home facts
- Year built:2007
- Subdivision & Development:Somerset
- Listing ID #:12792615
- Updated:October 27, 2026 at 10:51 PM
Rooms and interior
- Bedrooms:4
- Total bathrooms:2
- Full bathrooms:2
- Rooms Total:7
- Dining Description:Separate Dining Room
- Kitchen Description:Dishwasher, Disposal, Microwave, Range, Refrigerator
- Living area:1,810 sq. ft.
Heating and cooling
- Cooling:Central Air
- Heating:Forced Air, Gas
- Central air:Yes
Structure and exterior
- Year built:2007
- Building area:1,810 sq. ft.
- Lot area:0.27 Acres
- Architectural Style:Ranch
- Levels:1 Story
Schools
- High school:Urbana High School
- Middle school:Urbana Middle School
- Elementary school:Leal Elementary School
Utilities
- Water:Public
- Sewer:Public Sewer
Finances and disclosures
- Price:$299,900
- Price per sq. ft.:$165.69
- Tax amount:$7,144 (2025)
Parking
- Total parking spaces:2
- Parking description:Attached Garage, Garage
- Garage:Yes
- Garage spaces:2
 Copyright 2026 Midwest Real Estate Data LLC. All rights reserved. The data relating to real estate for sale on this web site comes in part from the Broker Reciprocity Program of the Midwest Real Estate Data LLC. Listing information is deemed reliable but not guaranteed.
New listings near 2509 N Skyline Drive
- New
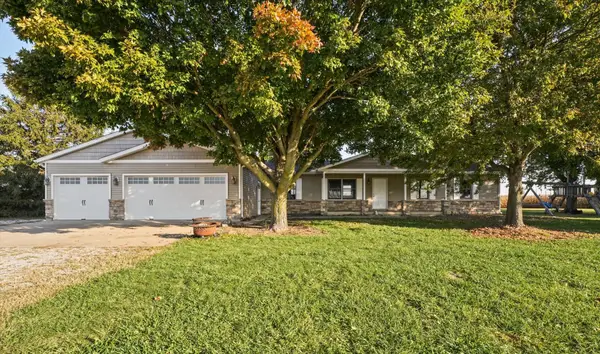 $340,000Active4 beds 2 baths1,673 sq. ft.
1878 County Road 2100, Urbana, IL 61802
MLS# 12793892Listed by: KELLER WILLIAMS-TREC  $239,900Pending4 beds 2 baths
2101 Cureton Drive, Urbana, IL 61801
MLS# 12780775Listed by: COLDWELL BANKER R.E. GROUP- New
 $165,000Active2 beds 1 baths731 sq. ft.
503 S Anderson Street, Urbana, IL 61801
MLS# 12747834Listed by: TRAUTMAN REAL ESTATE AGENCY & APPRAISAL LLC - New
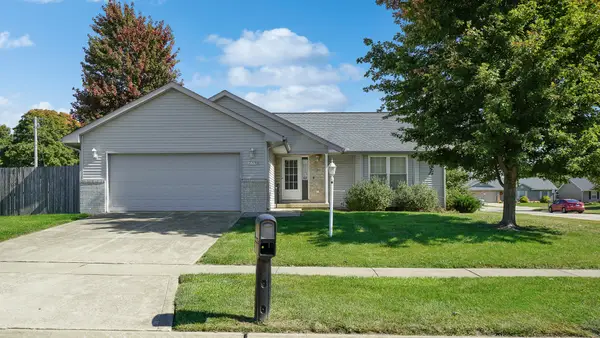 $265,000Active3 beds 2 baths1,476 sq. ft.
2708 Landis Farm Road, Urbana, IL 61802
MLS# 12792634Listed by: KELLER WILLIAMS-TREC - New
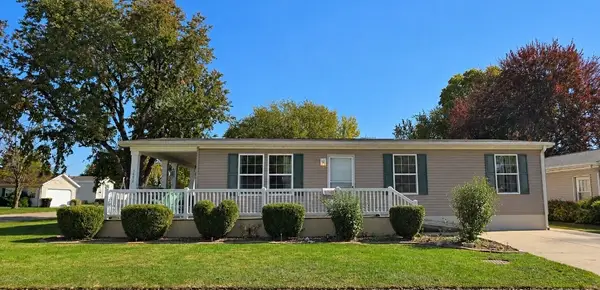 $120,000Active3 beds 2 baths
Address Withheld By Seller, Urbana, IL 61802
MLS# 12757492Listed by: COLDWELL BANKER R.E. GROUP - New
 $265,000Active4 beds 3 baths2,324 sq. ft.
1002 Shurts Street, Urbana, IL 61801
MLS# 12791862Listed by: EXP REALTY-CHAMPAIGN - New
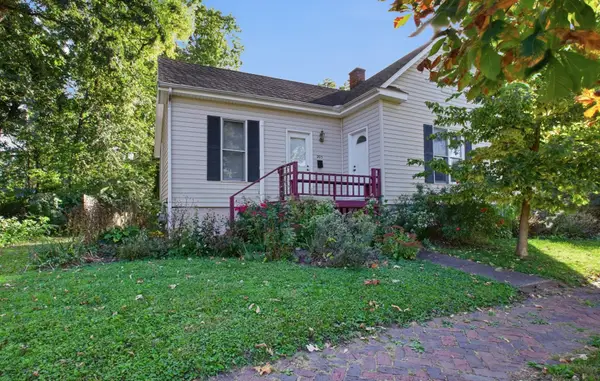 $160,000Active2 beds 1 baths690 sq. ft.
205 E Oregon Street, Urbana, IL 61801
MLS# 12769715Listed by: KELLER WILLIAMS-TREC - New
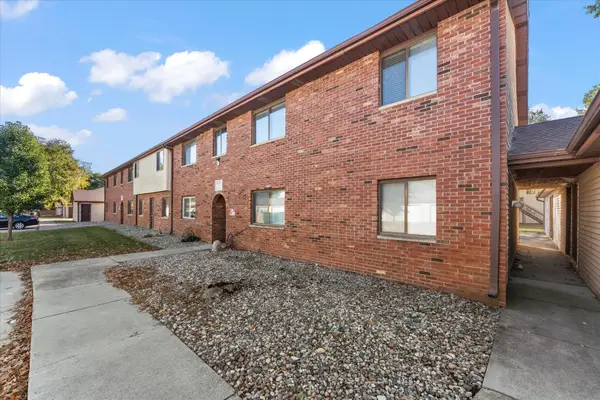 $106,500Active2 beds 1 baths817 sq. ft.
1303 Brian Place #8, Urbana, IL 61802
MLS# 12790752Listed by: TAYLOR REALTY ASSOCIATES - New
 $164,900Active3 beds 1 baths845 sq. ft.
1104 E Delaware Avenue, Urbana, IL 61801
MLS# 12786006Listed by: RYAN DALLAS REAL ESTATE


Protect your home and budget from life's surprises with an Assurant Home Warranty, backed by a partner that supports you through every step of homeownership. Explore Plans.
©2026 Century 21 Real Estate LLC. All rights reserved. CENTURY 21®, the CENTURY 21 Logo and C21® are service marks owned by Century 21 Real Estate LLC. Century 21 Real Estate LLC fully supports the principles of the Fair Housing Act and the Equal Opportunity Act. Each office is independently owned and operated. Listing information is deemed reliable but not guaranteed accurate.