
40 Royal Wood Drive, Utica, IL 61301
Local realty services provided by:CENTURY 21 Affiliated
40 Royal Wood Drive,Lasalle, IL 61301
$589,900
- 4 Beds
- 4 Baths
- 2,364 sq. ft.
- Single family
- Active
Listed by: wendy fulmer, christine hopps
Office: coldwell banker today's
MLS#:12710402
Source:MLSNI
Price summary
- Price:$589,900
- Price per sq. ft.:$249.53
About this home
Don't miss this opportunity to own this spacious 4-bedroom, 3.5-bath home on a scenic 1-acre lot in Golfview Subdivision, near Senica's Oak Ridge Golf Club, Starved Rock State Park, historic downtown Utica, and within the Waltham and LP school districts. The open floor plan features an updated kitchen, main-level primary suite, private office with French doors, formal dining room, and a stunning great room with 15-foot ceilings, hardwood floors, and a wood-burning fireplace. French doors open to a large deck overlooking the wooded backyard, prairie, and creek. The finished basement offers a second kitchen, family room, two-sided gas fireplace, exercise area, full bath, and abundant storage. Additional features include main-level laundry, a stackable washer and dryer in the basement, a heated 3-car garage with built-in cabinetry, and city water and sewer.
Contact an agent
Home facts
- Year built:1999
- Listing ID #:12710402
- Updated:July 24, 2026 at 10:53 AM
Rooms and interior
- Bedrooms:4
- Total bathrooms:4
- Full bathrooms:3
- Half bathrooms:1
- Rooms Total:11
- Dining Description:Separate Dining Room
- Bathrooms Description:Double Sinks, Whirlpool
- Kitchen Description:Dishwasher, Kitchen, Microwave, Refrigerator, Wine Refrigerator
- Basement Description:Full, Partially Finished
- Living area:2,364 sq. ft.
Heating and cooling
- Cooling:Central Air
- Heating:Forced Air, Natural Gas
- Central air:Yes
Structure and exterior
- Roof:Asphalt
- Year built:1999
- Building area:2,364 sq. ft.
- Lot area:1 Acres
- Lot Features:Irregular Lot
- Architectural Style:Traditional
- Foundation Description:Concrete Perimeter
- Levels:1.5 Story
Schools
- Middle school:Utica Elementary School
- Elementary school:Utica Elementary School
Utilities
- Water:Public
- Sewer:Public Sewer
Finances and disclosures
- Price:$589,900
- Price per sq. ft.:$249.53
- Tax amount:$14,480 (2025)
Features and amenities
- Laundry features:Dryer, Washer
Parking
- Total parking spaces:9
- Parking description:Attached Garage, Concrete, Driveway, Garage, Off Street
- Garage:Yes
- Garage spaces:3
 Copyright 2026 Midwest Real Estate Data LLC. All rights reserved. The data relating to real estate for sale on this web site comes in part from the Broker Reciprocity Program of the Midwest Real Estate Data LLC. Listing information is deemed reliable but not guaranteed. MLSNI Member Broker: David Try
New listings near 40 Royal Wood Drive
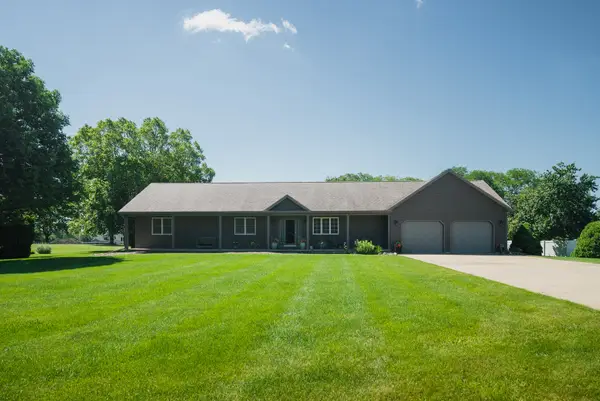 $385,000Pending3 beds 3 baths2,300 sq. ft.
800 Burgess Drive, Utica, IL 61373
MLS# 12707605Listed by: @PROPERTIES CHRISTIES INTERNATIONAL REAL ESTATE- New
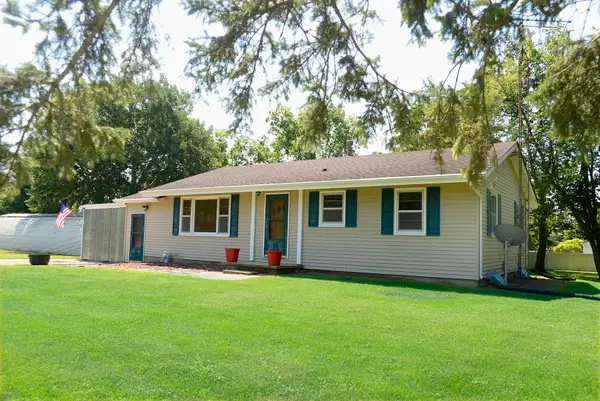 $249,600Active3 beds 1 baths1,017 sq. ft.
1104 N 29th Road, Utica, IL 61373
MLS# 12710577Listed by: COLDWELL BANKER REAL ESTATE GROUP 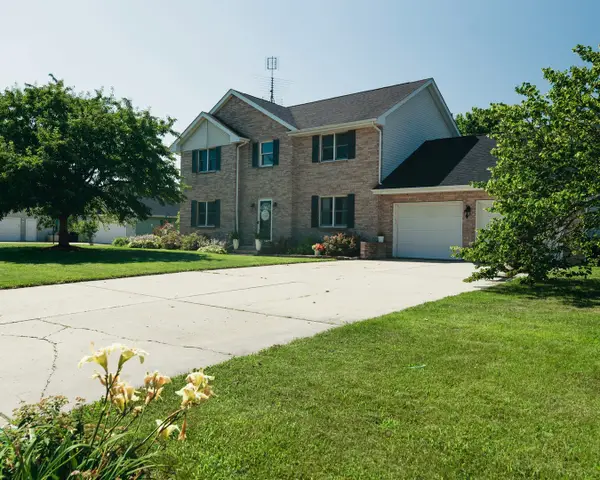 $399,000Active3 beds 3 baths2,208 sq. ft.
45 Oak Ridge Drive, Lasalle, IL 61301
MLS# 12615876Listed by: @PROPERTIES CHRISTIES INTERNATIONAL REAL ESTATE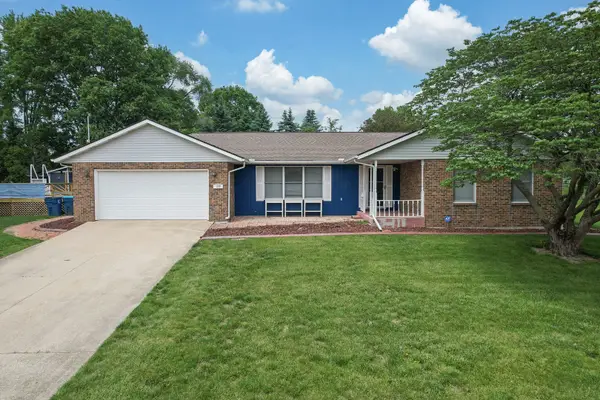 $320,000Pending3 beds 3 baths1,712 sq. ft.
109 Selma Street, Utica, IL 61373
MLS# 12656175Listed by: COLDWELL BANKER REAL ESTATE GROUP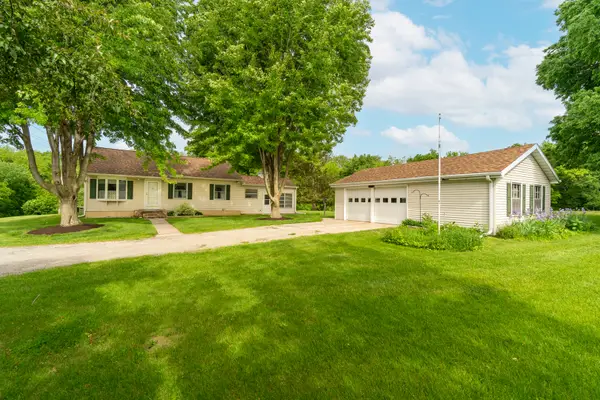 $625,000Pending3 beds 2 baths982 sq. ft.
698 N 2853rd Road, Lasalle, IL 61301
MLS# 12659185Listed by: COLDWELL BANKER TODAY'S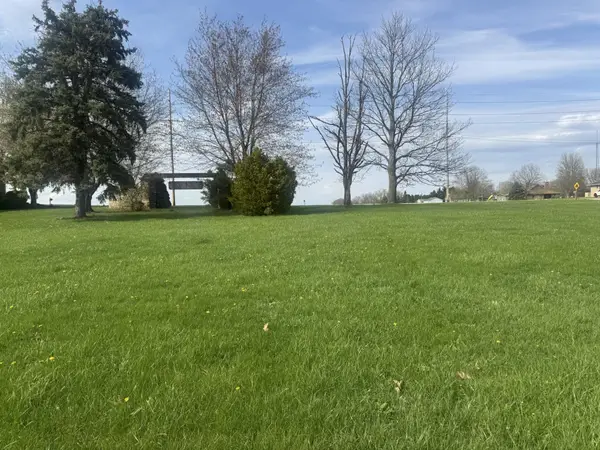 $24,500Active0.5 Acres
Lot 3 2853 N Richard Hallett Road, Utica, IL 61373
MLS# 202602017Listed by: COLDWELL BANKER TODAY'S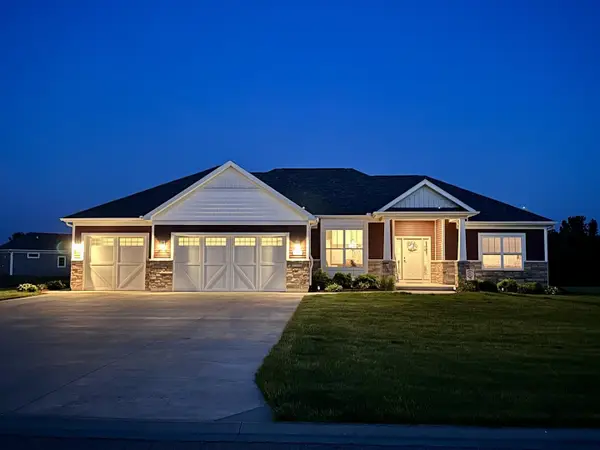 $567,000Pending4 beds 3 baths2,320 sq. ft.
801 Ann Marie Drive, Utica, IL 61373
MLS# 12649996Listed by: BLACKHAWK BROKERAGE LLC $399,000Active3 beds 3 baths1,960 sq. ft.
50 Mary Senica Court, Lasalle, IL 61301
MLS# 12644220Listed by: COLDWELL BANKER TODAY'S $24,500Active0.5 Acres
2853 N Richard Hallet Road, Utica, IL 61373
MLS# 12617912Listed by: COLDWELL BANKER TODAY'S


Protect your home and budget from life's surprises with an Assurant Home Warranty, backed by a partner that supports you through every step of homeownership. Explore Plans.
©2026 Century 21 Real Estate LLC. All rights reserved. CENTURY 21®, the CENTURY 21 Logo and C21® are service marks owned by Century 21 Real Estate LLC. Century 21 Real Estate LLC fully supports the principles of the Fair Housing Act and the Equal Opportunity Act. Each office is independently owned and operated. Listing information is deemed reliable but not guaranteed accurate.