
46 Oak Ridge Drive, Utica, IL 61301
Local realty services provided by:CENTURY 21 Circle
46 Oak Ridge Drive,Lasalle, IL 61301
$420,000
- 3 Beds
- 3 Baths
- 2,208 sq. ft.
- Single family
- Active
Listed by: wendy fulmer, christine hopps
Office: coldwell banker today's
MLS#:12796912
Source:MLSNI
Price summary
- Price:$420,000
- Price per sq. ft.:$190.22
About this home
Spacious Ranch in Oak Ridge Golf Course Subdivision! Ideally located in Senica's Oak Ridge Golf Course Subdivision, just minutes from historic Utica, Starved Rock State Park, other nearby state parks, golf courses, and convenient access to I-80. This well-designed 3-bedroom, 3-bath ranch offers main level living and an inviting open-concept floor plan with hardwood flooring and impressive 14-foot ceilings in the foyer, living room, and dining room. The spacious living room features a gas fireplace and flows into the separate dining room. The kitchen offers granite countertops, abundant cabinetry, hardwood flooring, and includes the microwave, dishwasher, oven, and stovetop. Enjoy the lovely four-season room overlooking the property. The primary suite features a sitting area, private bath with double sinks, and a walk-in closet. Two additional generously sized bedrooms offer walk-in closets and share a full bathroom with double sinks. Convenient main-level laundry adds to the ease of one-level living. The finished lower level provides exceptional additional living space with a spacious 17' x 48' family/recreation room, full bathroom, and an additional finished room ideal for a home office, craft room, or hobby space. Situated on a generous .74-acre lot, and close to neighborhood playground park this property offers both a 2-car attached garage and an additional 2-car detached garage, separate storage shed along with plenty of off-street parking & a whole house generator A new furnace is scheduled to be installed November 5, 2026. Enjoy spacious living, abundant garage space, and a desirable location near the many recreational attractions of Starved Rock Country! Pool Table remains....
Contact an agent
Home facts
- Year built:2000
- Listing ID #:12796912
- Updated:October 30, 2026 at 03:28 PM
Rooms and interior
- Bedrooms:3
- Total bathrooms:3
- Full bathrooms:3
- Rooms Total:9
- Dining Description:Separate Dining Room
- Bathrooms Description:Whirlpool
- Kitchen Description:Cooktop, Dishwasher, Microwave, Range, Refrigerator
- Basement Description:Full, Partially Finished
- Living area:2,208 sq. ft.
Heating and cooling
- Cooling:Central Air
- Heating:Forced Air, Gas
- Central air:Yes
Structure and exterior
- Roof:Asphalt
- Year built:2000
- Building area:2,208 sq. ft.
- Lot area:0.74 Acres
- Architectural Style:Ranch
- Foundation Description:Concrete Perimeter
- Levels:1 Story
Schools
- Middle school:Waltham Elementary School
- Elementary school:Waltham Elementary School
Utilities
- Water:Public
Finances and disclosures
- Price:$420,000
- Price per sq. ft.:$190.22
- Tax amount:$13,261 (2025)
Parking
- Total parking spaces:10
- Parking description:Attached Garage, Concrete, Detached Garage, Driveway, Garage
- Garage:Yes
- Garage spaces:4
 Copyright 2026 Midwest Real Estate Data LLC. All rights reserved. The data relating to real estate for sale on this web site comes in part from the Broker Reciprocity Program of the Midwest Real Estate Data LLC. Listing information is deemed reliable but not guaranteed.
New listings near 46 Oak Ridge Drive
- New
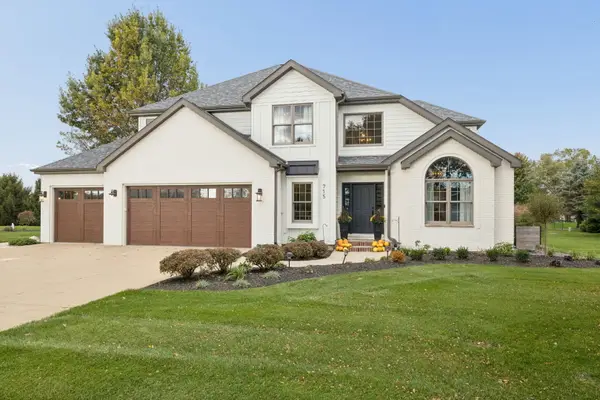 $620,000Active4 beds 3 baths2,783 sq. ft.
715 Erica Drive, Utica, IL 61373
MLS# 12788319Listed by: BAIRD & WARNER  $65,000Active0.72 Acres
5A & 5B Richard Hallet Road, LaSalle, IL 61301
MLS# 12784059Listed by: COLDWELL BANKER TODAY'S $199,500Pending3 beds 2 baths1,104 sq. ft.
2893 E 777th Road, Utica, IL 61373
MLS# 12768876Listed by: COLDWELL BANKER TODAY'S $2,162,500Active2 beds 2 baths2,294 sq. ft.
1199 N 27th Road, Ottawa, IL 61350
MLS# 12741638Listed by: WHITETAIL PROPERTIES REAL ESTATE, LLC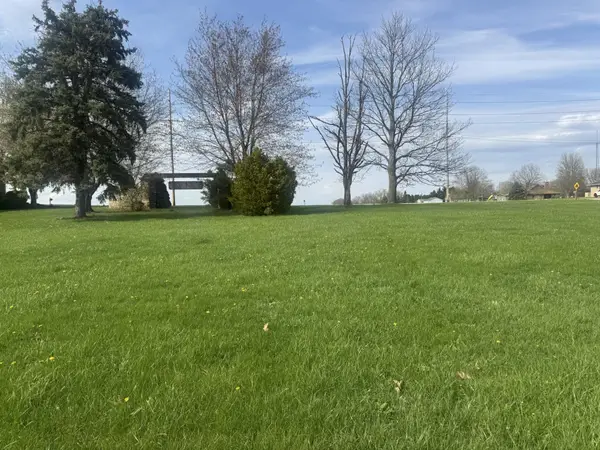 $24,500Active0.5 Acres
Lot 3 2853 N Richard Hallett Road, Utica, IL 61373
MLS# 202602017Listed by: COLDWELL BANKER TODAY'S $24,500Active0.5 Acres
2853 N Richard Hallet Road, Utica, IL 61373
MLS# 12617912Listed by: COLDWELL BANKER TODAY'S $1,014,806Active-- beds -- baths
29XX Il Rt 178 Highway, Utica, IL 61373
MLS# 12587514Listed by: RE/MAX 1ST CHOICE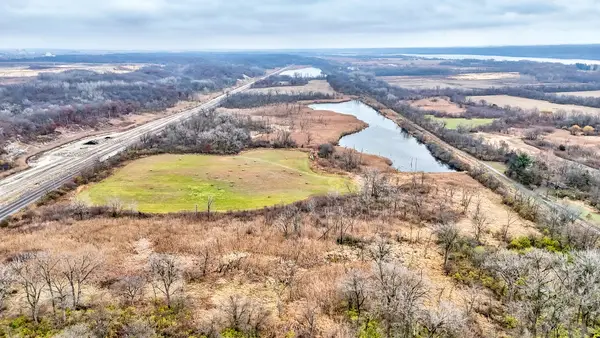 $1,800,000Active68.67 Acres
0 Towpath Road, Utica, IL 61373
MLS# 12524178Listed by: COLDWELL BANKER REAL ESTATE GROUP $59,900Active0.37 Acres
0 Mary Senica Avenue, Lasalle, IL 61301
MLS# 12405625Listed by: COLDWELL BANKER TODAY'S


Protect your home and budget from life's surprises with an Assurant Home Warranty, backed by a partner that supports you through every step of homeownership. Explore Plans.
©2026 Century 21 Real Estate LLC. All rights reserved. CENTURY 21®, the CENTURY 21 Logo and C21® are service marks owned by Century 21 Real Estate LLC. Century 21 Real Estate LLC fully supports the principles of the Fair Housing Act and the Equal Opportunity Act. Each office is independently owned and operated. Listing information is deemed reliable but not guaranteed accurate.