
236 W Johnson Street, Utica, IL 61373
Local realty services provided by:CENTURY 21 Broughton Team
236 W Johnson Street,Utica, IL 61373
$152,000
- 3 Beds
- 1 Baths
- 850 sq. ft.
- Single family
- Active
Listed by: cara cameron
Office: crosstown realtors, inc.
MLS#:12721528
Source:MLSNI
Price summary
- Price:$152,000
- Price per sq. ft.:$178.82
About this home
Charming 3-Bedroom Home in the Heart of Utica! Welcome home to this adorable 3-bedroom, 1-bath property that's full of charm and convenience! Inside, you'll find a functional layout featuring main-level laundry and an enclosed back porch, perfect for extra living space, a mudroom, or relaxing year-round. Step outside to enjoy the multi-level backyard deck, ideal for entertaining, grilling, or unwinding after a long day. One of the standout features is the massive 3-car garage, complete with heating and cooling plus hot and cold water hookups-making it perfect for hobbyists, mechanics, a workshop, or additional storage. Located in the heart of Utica, this home offers easy access to I-80, making commuting a breeze, while being just minutes from Starved Rock State Park, local restaurants, shops, and all the charm this sought-after community has to offer. Don't miss your opportunity to own this move-in-ready gem in one of the area's most desirable locations!
Contact an agent
Home facts
- Year built:1900
- Listing ID #:12721528
- Updated:August 02, 2026 at 11:11 AM
Rooms and interior
- Bedrooms:3
- Total bathrooms:1
- Full bathrooms:1
- Rooms Total:6
- Kitchen Description:Dishwasher, Range, Refrigerator
- Basement Description:Partial, Unfinished
- Living area:850 sq. ft.
Heating and cooling
- Cooling:Central Air
- Heating:Natural Gas
- Central air:Yes
Structure and exterior
- Roof:Asphalt
- Year built:1900
- Building area:850 sq. ft.
- Foundation Description:Stone
- Levels:1 Story
Schools
- Middle school:Waltham Elementary School
- Elementary school:Waltham Elementary School
Utilities
- Water:Public
- Sewer:Public Sewer
Finances and disclosures
- Price:$152,000
- Price per sq. ft.:$178.82
- Tax amount:$3,084 (2025)
Features and amenities
- Laundry features:Dryer, Washer
Parking
- Total parking spaces:3
- Parking description:Detached Garage, Garage
- Garage:Yes
- Garage spaces:3
 Copyright 2026 Midwest Real Estate Data LLC. All rights reserved. The data relating to real estate for sale on this web site comes in part from the Broker Reciprocity Program of the Midwest Real Estate Data LLC. Listing information is deemed reliable but not guaranteed. MLSNI Member Broker: Barbara K. Broughton
New listings near 236 W Johnson Street
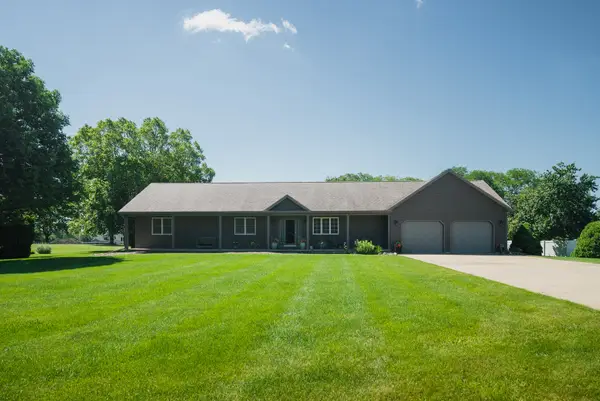 $385,000Pending3 beds 3 baths2,300 sq. ft.
800 Burgess Drive, Utica, IL 61373
MLS# 12707605Listed by: @PROPERTIES CHRISTIES INTERNATIONAL REAL ESTATE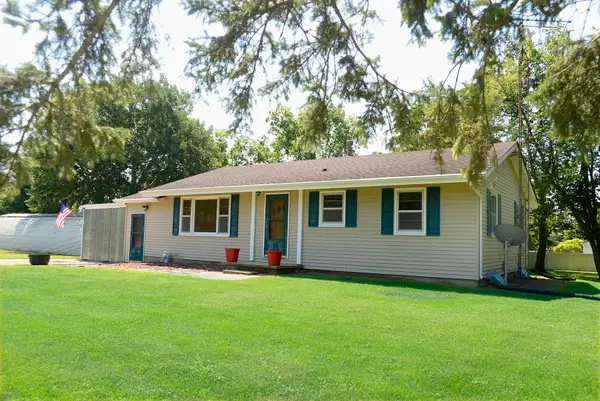 $249,600Active3 beds 1 baths1,017 sq. ft.
1104 N 29th Road, Utica, IL 61373
MLS# 12710577Listed by: COLDWELL BANKER REAL ESTATE GROUP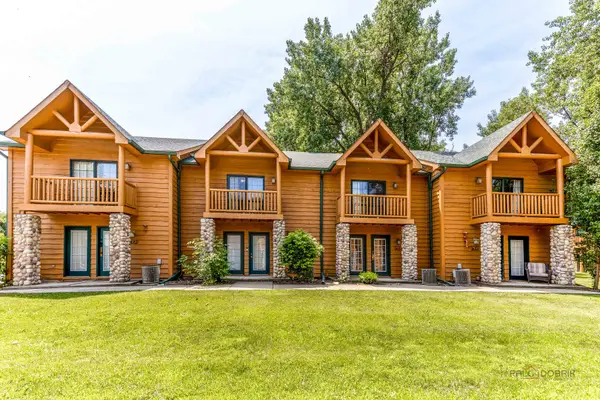 $179,900Active2 beds 2 baths1,800 sq. ft.
2643 N Il Route 178 #4-2, Utica, IL 61373
MLS# 12707846Listed by: RE/MAX TOP PERFORMERS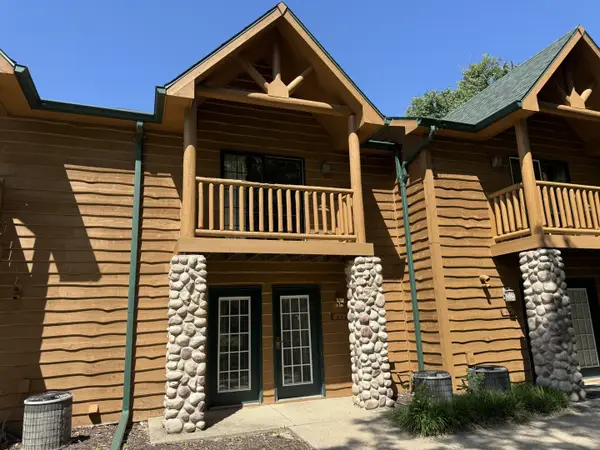 $165,000Active2 beds 2 baths1,800 sq. ft.
2643 N 178 Route #9-3, Utica, IL 61373
MLS# 12689756Listed by: COLDWELL BANKER TODAY'S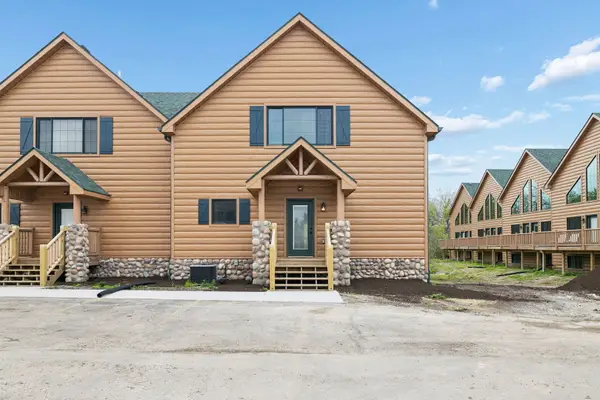 $299,900Active3 beds 4 baths2,800 sq. ft.
2643 N Il Route 178 #14-4, Utica, IL 61373
MLS# 12686847Listed by: BAIRD & WARNER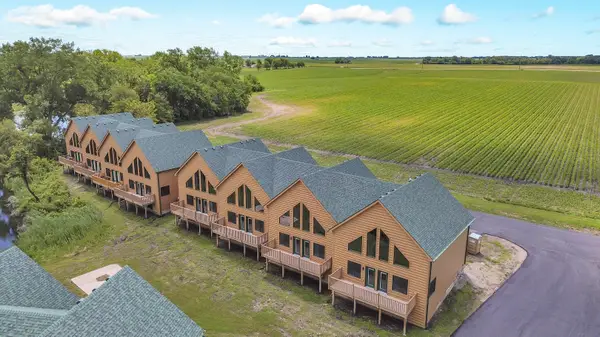 $285,000Pending3 beds 4 baths2,800 sq. ft.
2643 N Il Route 178 #267, Utica, IL 61373
MLS# 12681584Listed by: REALTY OF AMERICA, LLC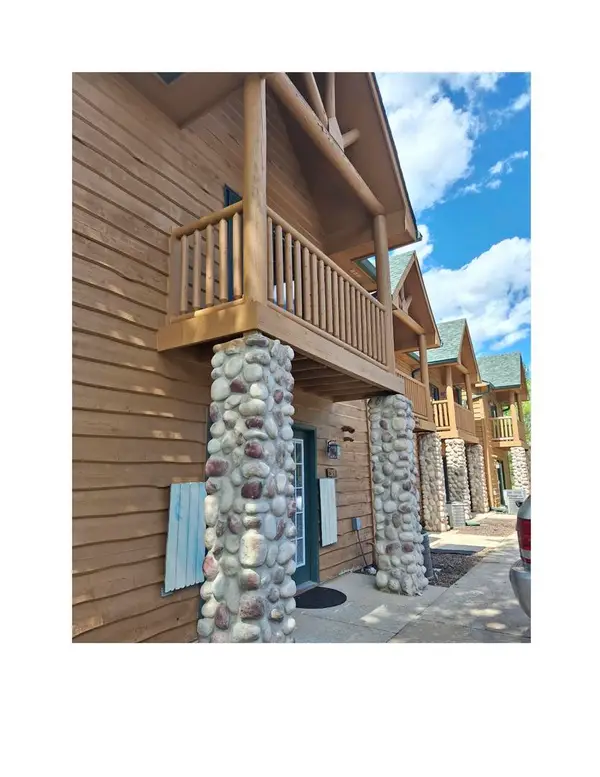 $161,000Active2 beds 2 baths1,800 sq. ft.
2643 N Il Route 178 #6-1, Utica, IL 61373
MLS# 12678201Listed by: BEYCOME BROKERAGE REALTY LLC $200,000Active10 Acres
00 E 9th Road, Utica, IL 61373
MLS# 12671139Listed by: KELLER WILLIAMS INNOVATE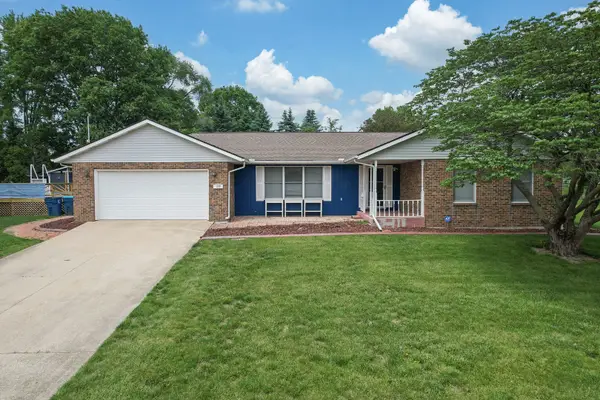 $320,000Pending3 beds 3 baths1,712 sq. ft.
109 Selma Street, Utica, IL 61373
MLS# 12656175Listed by: COLDWELL BANKER REAL ESTATE GROUP


Protect your home and budget from life's surprises with an Assurant Home Warranty, backed by a partner that supports you through every step of homeownership. Explore Plans.
©2026 Century 21 Real Estate LLC. All rights reserved. CENTURY 21®, the CENTURY 21 Logo and C21® are service marks owned by Century 21 Real Estate LLC. Century 21 Real Estate LLC fully supports the principles of the Fair Housing Act and the Equal Opportunity Act. Each office is independently owned and operated. Listing information is deemed reliable but not guaranteed accurate.