
1429 N 700 Street, Vandalia, IL 62471
Local realty services provided by:CENTURY 21 Realty Concepts
1429 N 700 Street,Vandalia, IL 62471
$369,000
- 3 Beds
- 3 Baths
- 2,664 sq. ft.
- Single family
- Active
Listed by:
 Grant Beals(217) 821 - 5962CENTURY 21 Realty Concepts
Office: c21 realty concepts
MLS#:6260429
Source:IL_CIBOR
Price summary
- Price:$369,000
- Price per sq. ft.:$138.51
About this home
Nestled into the hillside on 1.76 private acres, this energy-efficient 3-bedroom, 3-full-bath home offers peaceful country living with beautiful surrounding views—yet remains close to everything you need.
Built into a hill for natural insulation and unique character, the home uses solar-assisted technology and combines radiant heating with forced air for comfortable, efficient living year-round. The main floor is fully handicap-accessible, making everyday living easy and inclusive.
A heated two-car garage connects directly to a shop, ideal for projects, storage, or hobbies. Recent upgrades elevate the property further: a new wider garage door with opener, tar-and-chip driveway, updated cement patio and fencing, refinished kitchen cabinets with a refreshed kitchen layout, new gas range (gas line already installed), repainted interiors, pressure-washed exterior, and a new large shed.
The well water is excellent-tasting with a softener already installed—no monthly water bill. All appliances convey, including a Bosch dishwasher. Some beautiful furniture pieces may also be available with the sale. A potential fourth bedroom currently serves as an office, and central vacuum possibilities. Propane is on a convenient FS tank lease.
Low property taxes, solid recent improvements, and a thoughtful, energy-conscious design create a rare opportunity: a unique hillside retreat that feels secluded yet practical, efficient yet comfortable, and ready for its next chapter.
Ideal for those seeking space, views, accessibility, and lower ongoing costs without sacrificing convenience or quality. Schedule a showing today and turn your Real Estate Dreams into Reality!...
Contact an agent
Home facts
- Year built:1981
- Listing ID #:6260429
- Added:61 day(s) ago
- Updated:October 24, 2026 at 03:04 PM
Rooms and interior
- Bedrooms:3
- Total bathrooms:3
- Full bathrooms:3
- Rooms Total:11
- Kitchen Description:Dishwasher, Microwave, Oven, Refrigerator
- Living area:2,664 sq. ft.
Heating and cooling
- Cooling:Central Air
- Heating:Gas, Propane
- Central air:Yes
Structure and exterior
- Year built:1981
- Building area:2,664 sq. ft.
- Lot area:1.76 Acres
- Construction Materials:Cement Siding
- Exterior Features:Fence, Patio, Shed, Workshop
- Foundation Description:Slab
Utilities
- Water:Well
- Sewer:Septic Tank
Finances and disclosures
- Price:$369,000
- Price per sq. ft.:$138.51
- Tax amount:$2,404 (2024)
Features and amenities
- Appliances:Dishwasher, Dryer, Electric Water Heater, Microwave, Oven, Refrigerator, Washer
- Laundry features:Dryer, Laundry Main Level, Washer
Parking
- Parking description:2 Car Garage, Attached, Garage
- Garage:Yes
- Garage spaces:2
New listings near 1429 N 700 Street
 $235,000Active3 beds 2 baths1,344 sq. ft.
120 N Rock Island Avenue, Vandalia, IL 62471
MLS# 26065348Listed by: THATS A WRAP REALTY $400,000Active3 beds 3 baths3,696 sq. ft.
905 N 8th Street, Vandalia, IL 62471
MLS# CA1047050Listed by: REAL BROKER, LLC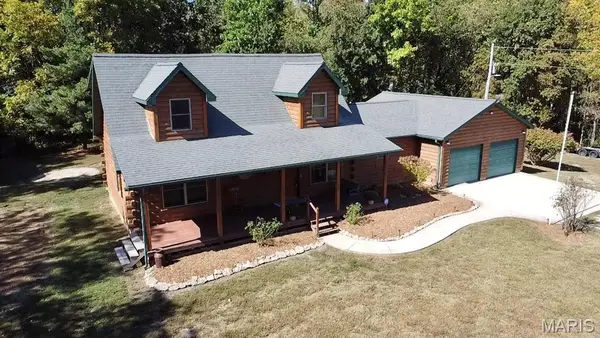 $499,000Active3 beds 3 baths3,230 sq. ft.
2061 N 425 Street, Vandalia, IL 62471
MLS# 26065042Listed by: KELLER WILLIAMS MARQUEE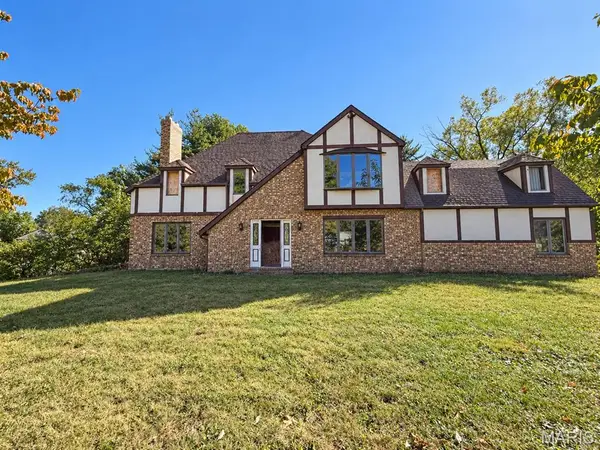 $99,700Active4 beds 4 baths4,450 sq. ft.
816 N Burtschi, Vandalia, IL 62471
MLS# 26065036Listed by: FAYETTE COUNTY REAL ESTATE $280,000Active3 beds 3 baths2,456 sq. ft.
105 W Madison Street, Vandalia, IL 62471
MLS# 26064541Listed by: THATS A WRAP REALTY- Open Sun, 2:30 to 4pm
 $200,000Active3 beds 2 baths1,500 sq. ft.
2019 W Fillmore Street, Vandalia, IL 62471
MLS# 26064317Listed by: COLDWELL BANKER BROWN REALTORS  $179,000Active3 beds 2 baths1,780 sq. ft.
1005 N 7th Street, Vandalia, IL 62471
MLS# 26063858Listed by: THATS A WRAP REALTY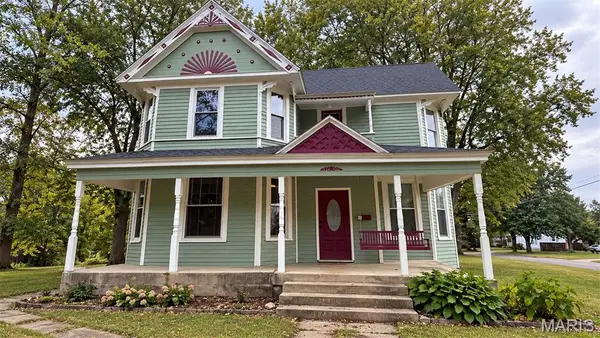 $155,000Pending3 beds 2 baths1,746 sq. ft.
229 N 1st Street, Vandalia, IL 62471
MLS# 26063516Listed by: FAYETTE COUNTY REAL ESTATE Active-- beds -- baths
000 Carlyle Road, Vandalia, IL 62471
MLS# 26063281Listed by: WHITETAIL PROPERTIES REAL ESTATE, LLC $240,000Active4 beds 3 baths1,924 sq. ft.
1310 Thistle Drive, Vandalia, IL 62471
MLS# 26062400Listed by: THATS A WRAP REALTY


Protect your home and budget from life's surprises with an Assurant Home Warranty, backed by a partner that supports you through every step of homeownership. Explore Plans.
©2026 Century 21 Real Estate LLC. All rights reserved. CENTURY 21®, the CENTURY 21 Logo and C21® are service marks owned by Century 21 Real Estate LLC. Century 21 Real Estate LLC fully supports the principles of the Fair Housing Act and the Equal Opportunity Act. Each office is independently owned and operated. Listing information is deemed reliable but not guaranteed accurate.