
504 Vine Street, Varna, IL 61375
Local realty services provided by:CENTURY 21 Tucker Swanson
504 Vine Street,Varna, IL 61375
$169,000
- 2 Beds
- 1 Baths
- 1,611 sq. ft.
- Single family
- Active
Listed by: chuck cook
Office: jim maloof realty, inc.
MLS#:PA1269008
Source:IL_CAAR
Price summary
- Price:$169,000
- Price per sq. ft.:$124.45
About this home
Full of timeless character and classic craftmanship, this charming two-bedroom, one-bath craftsman-style home offers the potential for a third bedroom on the second level. Original hardwood floors, rich woodwork, and beautiful built-in cabinetry highlight the home's historic appeal, while the updated kitchen provides modern convenience. Step outside to your own backyard oasis, featuring an in-ground pool, covered patio, and hot tub, ideal for entertaining or relaxing. A rare opportunity to own home that blends classic charm with thoughtful updates and exceptional outdoor living.
Contact an agent
Home facts
- Year built:1920
- Subdivision & Development:None
- Listing ID #:PA1269008
- Added:36 day(s) ago
- Updated:September 11, 2026 at 02:44 PM
Rooms and interior
- Bedrooms:2
- Total bathrooms:1
- Full bathrooms:1
- Kitchen Description:Dishwasher, Refrigerator
- Basement:Yes
- Basement Description:Full
- Living area:1,611 sq. ft.
Heating and cooling
- Cooling:Central Air
- Heating:Electric Water Heater, Forced Air
- Central air:Yes
Structure and exterior
- Roof:Shingle
- Year built:1920
- Building area:1,611 sq. ft.
- Construction Materials:Aluminum Siding, Brick, Frame
- Exterior Features:Hot Tub, Shed(s)
- Foundation Description:Block
Schools
- High school:Midland
Utilities
- Water:Public
Finances and disclosures
- Price:$169,000
- Price per sq. ft.:$124.45
- Tax amount:$1,594 (2025)
Features and amenities
- Appliances:Dishwasher, Refrigerator, Water Softener Rented
- Amenities:Ceiling Fan(s)
- Pool features:Hot Tub
Parking
- Parking description:Detached
- Garage:Yes
- Garage spaces:2
New listings near 504 Vine Street
- New
 $499,999Active2 beds 2 baths1,500 sq. ft.
154 Beachview Court, Varna, IL 61375
MLS# 12749454Listed by: LOCAL REALTY GROUP, INC.
- New
 $215,000Active4 beds 3 baths1,704 sq. ft.
1836 Tanglewood Drive, Varna, IL 61375
MLS# 12750433Listed by: REALTY OF AMERICA - New
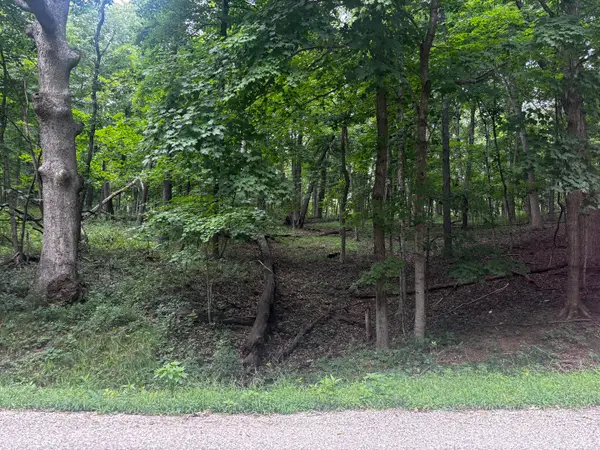 $3,800Active0 Acres
1806 Tanglewood Drive, Varna, IL 61375
MLS# 12736027Listed by: LOCAL REALTY GROUP, INC. - New
 $4,800Active0 Acres
1134 Loganberry Lane, Varna, IL 61375
MLS# 12747164Listed by: LOCAL REALTY GROUP, INC. - New
 $325,000Active3 beds 3 baths1,850 sq. ft.
230 Winter Haven Drive, Varna, IL 61375
MLS# 12735371Listed by: LOCAL REALTY GROUP, INC.  $529,000Active3 beds 2 baths1,728 sq. ft.
2 Clubhouse Drive, Varna, IL 61375
MLS# 12727480Listed by: LOCAL REALTY GROUP, INC. $289,000Active4 beds 2 baths1,400 sq. ft.
1669 Lakeside Court, Varna, IL 61375
MLS# 12719709Listed by: LOCAL REALTY GROUP, INC. $3,800Active0 Acres
472 Lake Wildwood Drive, Varna, IL 61375
MLS# 12704465Listed by: LOCAL REALTY GROUP, INC. $519,000Pending4 beds 2 baths2,170 sq. ft.
195 Breezy Point Court, Varna, IL 61375
MLS# 12716085Listed by: LOCAL REALTY GROUP, INC.


Protect your home and budget from life's surprises with an Assurant Home Warranty, backed by a partner that supports you through every step of homeownership. Explore Plans.
©2026 Century 21 Real Estate LLC. All rights reserved. CENTURY 21®, the CENTURY 21 Logo and C21® are service marks owned by Century 21 Real Estate LLC. Century 21 Real Estate LLC fully supports the principles of the Fair Housing Act and the Equal Opportunity Act. Each office is independently owned and operated. Listing information is deemed reliable but not guaranteed accurate.