
1046 Cumberland Court, Vernon Hills, IL 60061
Local realty services provided by:CENTURY 21 New Heritage
1046 Cumberland Court,Vernon Hills, IL 60061
$385,000
- 3 Beds
- 4 Baths
- 1,462 sq. ft.
- Townhouse
- Active
Listed by: jim cacioppo
Office: grand realty group, inc.
MLS#:12703541
Source:MLSNI
Price summary
- Price:$385,000
- Price per sq. ft.:$263.34
- Monthly HOA dues:$255
About this home
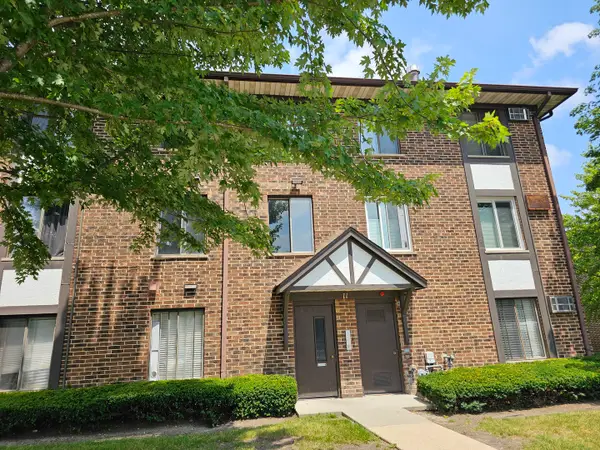
Welcome home to this beautifully maintained 2-story townhome nestled in the New Century subdivision of Vernon Hills! Offering 3 spacious bedrooms, 3.5 bathrooms, and a finished full basement, this home combines comfort, style, and an unbeatable location. The inviting main level features gleaming hardwood floors, newer windows, and a bright living and dining area with dual sliding glass doors leading to a private patio overlooking beautifully landscaped grounds and a peaceful walking path. Brand-new carpet throughout adds a fresh, move-in-ready feel. The updated kitchen is sure to impress with granite countertops, stainless steel appliances, a mosaic tile backsplash, breakfast bar, and a separate eating area perfect for casual dining. Upstairs, the spacious primary suite offers a private bath with a marble vanity and slate flooring, while two additional bedrooms provide plenty of room for family, guests, or a home office. The finished basement adds valuable living space with a full bathroom, making it ideal for a recreation room, media room, workout space, or guest suite. Located in the highly acclaimed Vernon Hills High School District 128 and Hawthorn School District 73, this home is close to award-winning schools, parks, playgrounds, walking and biking trails, and all the conveniences Vernon Hills has to offer. Enjoy shopping and dining at Hawthorn Mall, Mellody Farm, and numerous local restaurants, along with nearby golf courses, fitness centers, and the Vernon Hills Metra station for an easy commute. With quick access to Route 60, I-94, and endless recreational opportunities, this is low-maintenance living in one of Lake County's most sought-after communities. Don't miss your opportunity to call this exceptional townhome your own!...
Contact an agent
Home facts
- Year built:1978
- Listing ID #:12703541
- Updated:July 26, 2026 at 11:07 AM
Rooms and interior
- Bedrooms:3
- Total bathrooms:4
- Full bathrooms:3
- Half bathrooms:1
- Rooms Total:8
- Dining Description:Combined With Living Room
- Kitchen Description:Dishwasher, Disposal, Microwave, Range, Refrigerator, Stainless Steel Appliance(s)
- Basement Description:Finished, Full
- Living area:1,462 sq. ft.
Heating and cooling
- Cooling:Central Air
- Heating:Forced Air, Natural Gas
- Central air:Yes
Structure and exterior
- Roof:Asphalt
- Year built:1978
- Building area:1,462 sq. ft.
- Lot Features:Common Grounds, Landscaped
- Foundation Description:Concrete Perimeter
Schools
- High school:Vernon Hills High School
- Middle school:Hawthorn Middle School North
- Elementary school:Townline Elementary School
Utilities
- Water:Public
- Sewer:Public Sewer
Finances and disclosures
- Price:$385,000
- Price per sq. ft.:$263.34
- Tax amount:$8,721 (2025)
Features and amenities
- Laundry features:Dryer, Washer
- Amenities:Ceiling Fan(s), Sump Pump
- Pool features:Pool
Parking
- Total parking spaces:2
- Parking description:Asphalt, Attached Garage, Garage
- Garage:Yes
- Garage spaces:2
 Copyright 2026 Midwest Real Estate Data LLC. All rights reserved. The data relating to real estate for sale on this web site comes in part from the Broker Reciprocity Program of the Midwest Real Estate Data LLC. Listing information is deemed reliable but not guaranteed. MLSNI Member Broker: Lisa Rossow
New listings near 1046 Cumberland Court
- Open Sun, 12 to 3pmNew
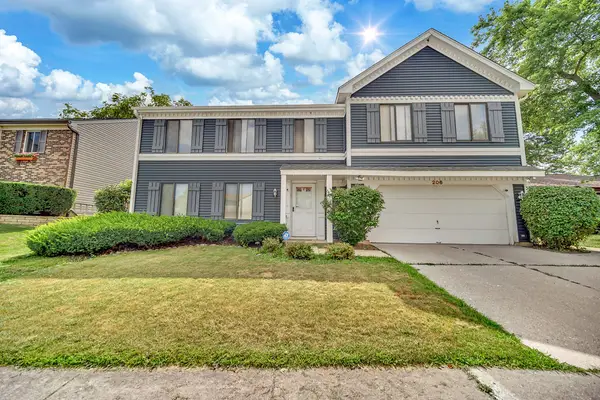 $639,900Active5 beds 4 baths2,541 sq. ft.
206 Albert Drive, Vernon Hills, IL 60061
MLS# 12700680Listed by: RE/MAX PLAZA - New
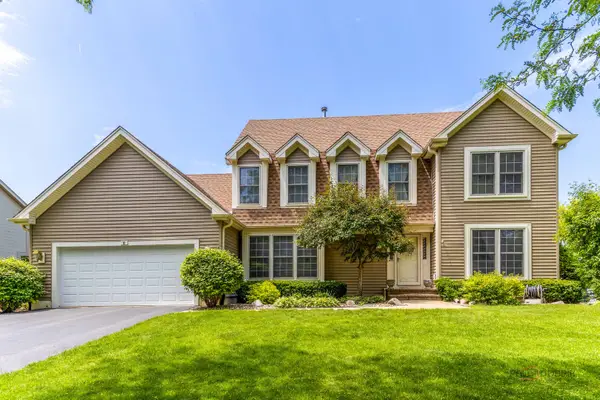 $799,000Active4 beds 3 baths2,684 sq. ft.
Address Withheld By Seller, Vernon Hills, IL 60061
MLS# 12666012Listed by: RE/MAX SUBURBAN - New
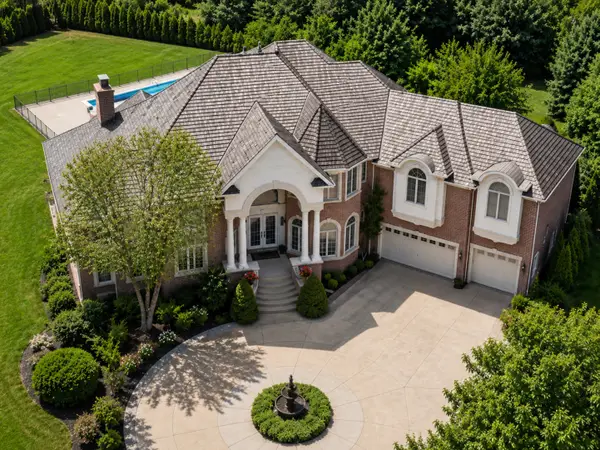 $1,999,900Active6 beds 6 baths7,789 sq. ft.
151 Palmer Circle, Vernon Hills, IL 60061
MLS# 12713894Listed by: ENGEL & VOELKERS CHICAGO - Open Sun, 12 to 2pmNew
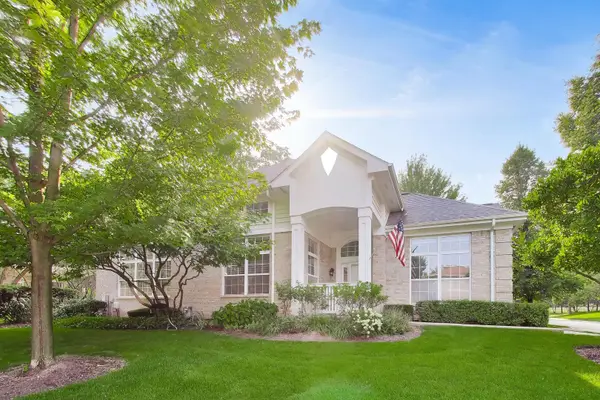 $675,000Active4 beds 3 baths2,541 sq. ft.
1958 Trevino Terrace, Vernon Hills, IL 60061
MLS# 12711130Listed by: BAIRD & WARNER - New
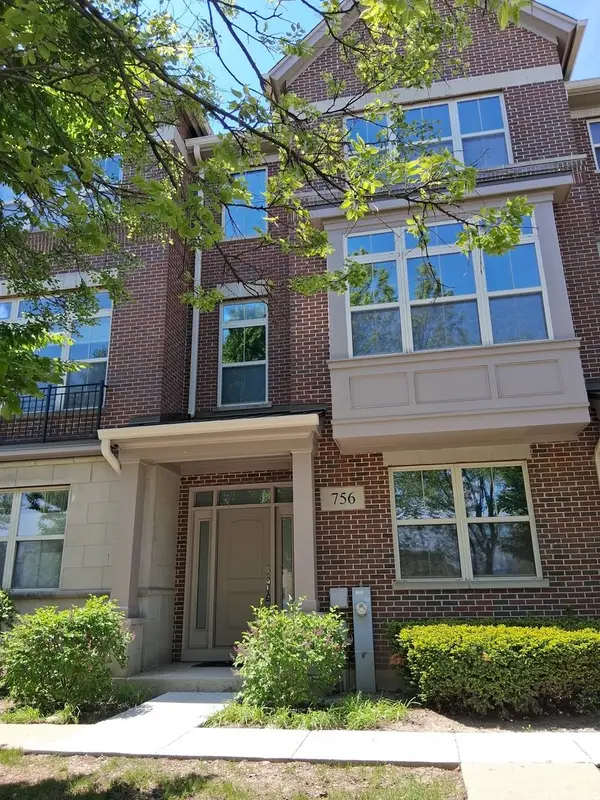 $469,900Active3 beds 3 baths2,087 sq. ft.
756 N Aspen Drive, Vernon Hills, IL 60061
MLS# 12713165Listed by: NEW GENERATION REALTY 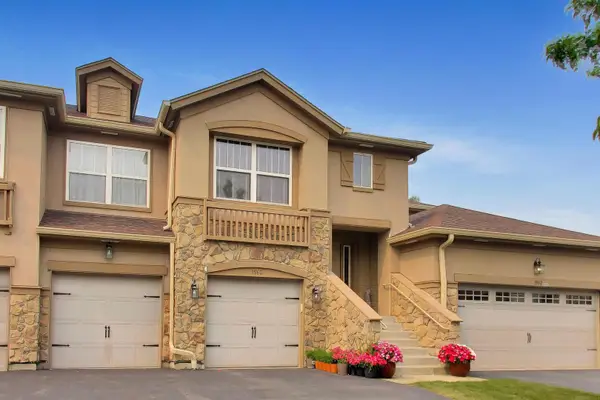 $550,000Pending3 beds 2 baths2,449 sq. ft.
1960 Crenshaw Circle #1960, Vernon Hills, IL 60061
MLS# 12703105Listed by: @PROPERTIES CHRISTIES INTERNATIONAL REAL ESTATE- Open Sun, 1 to 4pmNew
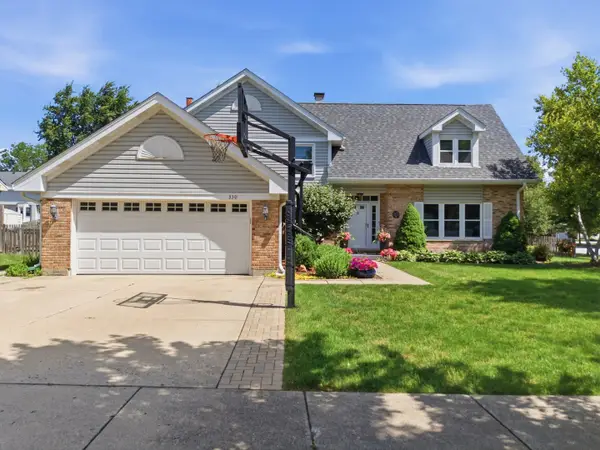 $820,000Active4 beds 3 baths3,351 sq. ft.
330 Sutcliffe Circle, Vernon Hills, IL 60061
MLS# 12710493Listed by: PRELLO REALTY - New
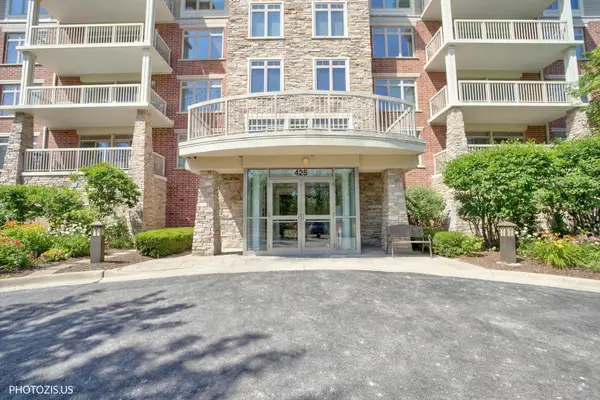 $449,000Active2 beds 2 baths1,374 sq. ft.
425 Benjamin Drive #207, Vernon Hills, IL 60061
MLS# 12571246Listed by: KELLER WILLIAMS NORTH SHORE WEST - New
 $204,900Active2 beds 2 baths
11 Crestview Lane #10, Vernon Hills, IL 60061
MLS# 12710903Listed by: AMERICAN REAL ESTATE SERVICES


Protect your home and budget from life's surprises with an Assurant Home Warranty, backed by a partner that supports you through every step of homeownership. Explore Plans.
©2026 Century 21 Real Estate LLC. All rights reserved. CENTURY 21®, the CENTURY 21 Logo and C21® are service marks owned by Century 21 Real Estate LLC. Century 21 Real Estate LLC fully supports the principles of the Fair Housing Act and the Equal Opportunity Act. Each office is independently owned and operated. Listing information is deemed reliable but not guaranteed accurate.