
1195 Georgetown Way, Vernon Hills, IL 60061
Local realty services provided by:CENTURY 21 New Beginnings
Upcoming open houses
- Sat, Jul 1811:00 am - 12:00 pm
Listed by: michael graff
Office: compass
MLS#:12699742
Source:MLSNI
Price summary
- Price:$550,000
- Price per sq. ft.:$224.77
- Monthly HOA dues:$499
About this home
Here is your chance to own a beautifully updated 4 bedroom, 3.5 bath townhome with a 2 car garage in a prime location within the Stevenson High School district. Walking into the first floor from the garage, a tiled mudroom with 9-foot ceilings leads to a large bedroom with a generously sized closet and an en suite bathroom, an ideal setup for in-laws. The en suite bathroom is fully updated with new fixtures and finishes, and it features electric heated flooring. A large, fully drywalled storage closet under the stairs is perfect for seasonal storage or bulky items. On the second floor, the family room, kitchen, and living room all feature oak hardwood flooring and 9-foot ceilings. A newly updated half bath lies between the kitchen and family room. The kitchen features oak cabinetry and quartz counter tops with an overhang for seating and all newer stainless appliances, flanked by a living room with a cozy gas log fireplace. The kitchen leads out to the balcony, which was recently refreshed by the HOA with new planks and is perfect for grilling or dining al fresco. The third floor has new luxury vinyl plank flooring in the hallway and new carpet in the bedrooms, along with newly renovated hallway and primary bathrooms. A custom-built laundry room with new LG stackable units and a utility sink provides a convenient solution for laundry on the third floor. The attached 2 car garage has 10-foot ceilings, with space for two additional vehicles outside for a total of 4 parking spaces. Fresh paint and new light fixtures throughout the entire property. Newer hot water heater and a well-maintained Carrier HVAC system. The property is minutes from an abundance of shopping, dining, and recreation options including Mellody Farms, Hawthorn Mall, City Park, and Life Time Fitness. It is a 5-minute drive to Stevenson High School and offers easy access to I-94 and the Vernon Hills Metra station. Located within Lincolnshire district 103 and Stevenson High School district. This property is also investor friendly. There's nothing to do here but move in!...
Contact an agent
Home facts
- Year built:1998
- Listing ID #:12699742
- Updated:July 17, 2026 at 12:30 PM
Rooms and interior
- Bedrooms:4
- Total bathrooms:4
- Full bathrooms:3
- Half bathrooms:1
- Rooms Total:8
- Kitchen Description:Dishwasher, Disposal, Microwave, Range, Refrigerator, Stainless Steel Appliance(s)
- Living area:2,447 sq. ft.
Heating and cooling
- Cooling:Central Air
- Heating:Natural Gas
- Central air:Yes
Structure and exterior
- Roof:Asphalt
- Year built:1998
- Building area:2,447 sq. ft.
- Foundation Description:Concrete Perimeter
Schools
- High school:Adlai E Stevenson High School
Utilities
- Water:Lake Michigan
- Sewer:Public Sewer
Finances and disclosures
- Price:$550,000
- Price per sq. ft.:$224.77
- Tax amount:$11,730 (2024)
Parking
- Total parking spaces:2
- Parking description:Asphalt, Attached Garage, Garage
- Garage:Yes
- Garage spaces:2
 Copyright 2026 Midwest Real Estate Data LLC. All rights reserved. The data relating to real estate for sale on this web site comes in part from the Broker Reciprocity Program of the Midwest Real Estate Data LLC. Listing information is deemed reliable but not guaranteed. MLSNI Member Broker: Vivian Galarza
New listings near 1195 Georgetown Way
- New
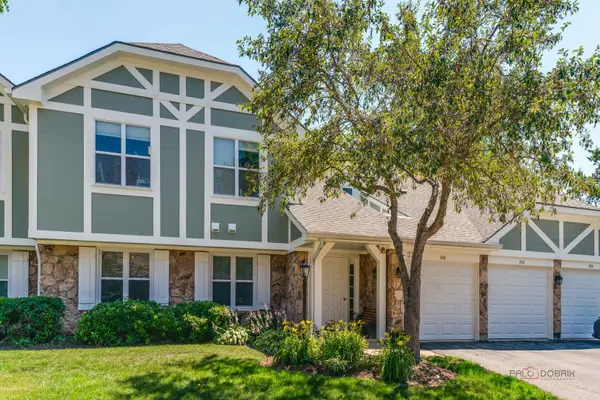 $315,000Active2 beds 1 baths1,189 sq. ft.
1410 Clairmont Court #217, Vernon Hills, IL 60061
MLS# 12706511Listed by: RE/MAX SUBURBAN - New
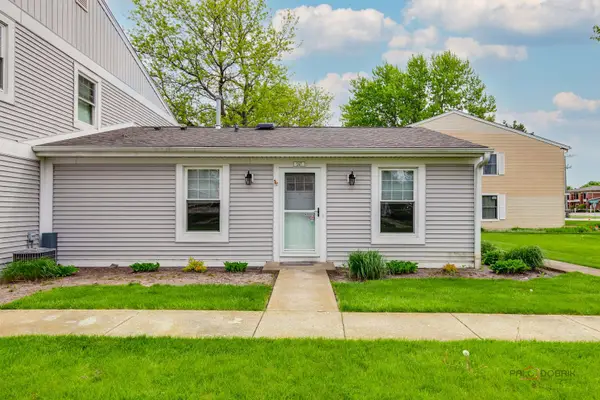 $219,000Active2 beds 1 baths864 sq. ft.
247 Sunset Court #247, Vernon Hills, IL 60061
MLS# 12706960Listed by: RE/MAX SUBURBAN - New
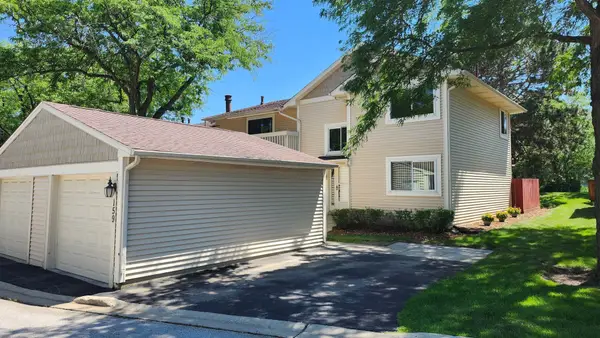 $379,900Active4 beds 3 baths2,193 sq. ft.
159 Saratoga Court, Vernon Hills, IL 60061
MLS# 12705027Listed by: REAL PEOPLE REALTY - New
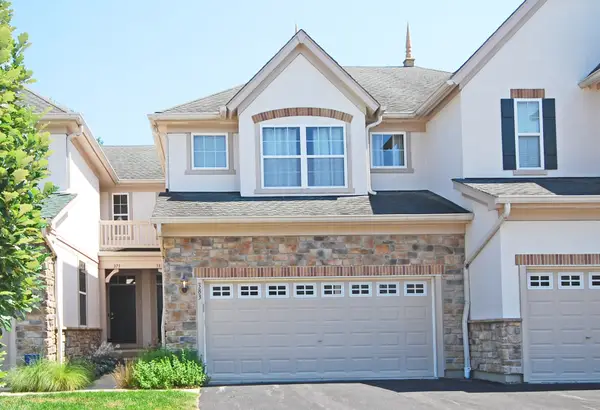 $470,000Active3 beds 4 baths1,701 sq. ft.
383 Shadow Creek Drive, Vernon Hills, IL 60061
MLS# 12702478Listed by: ARIA PROPERTIES, LLC - New
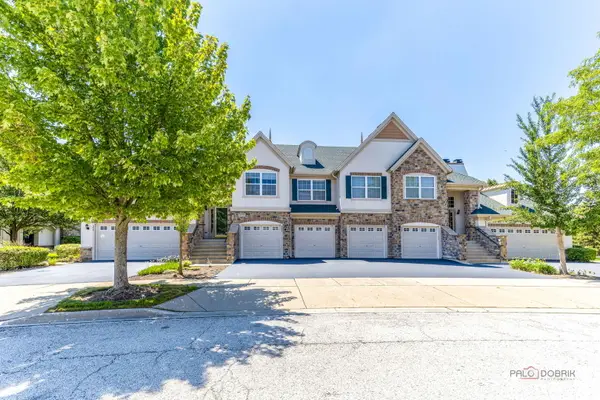 $540,000Active3 beds 2 baths2,274 sq. ft.
263 Shadow Creek Circle #263, Vernon Hills, IL 60061
MLS# 12699655Listed by: MILA TSARFIS REAL ESTATE - New
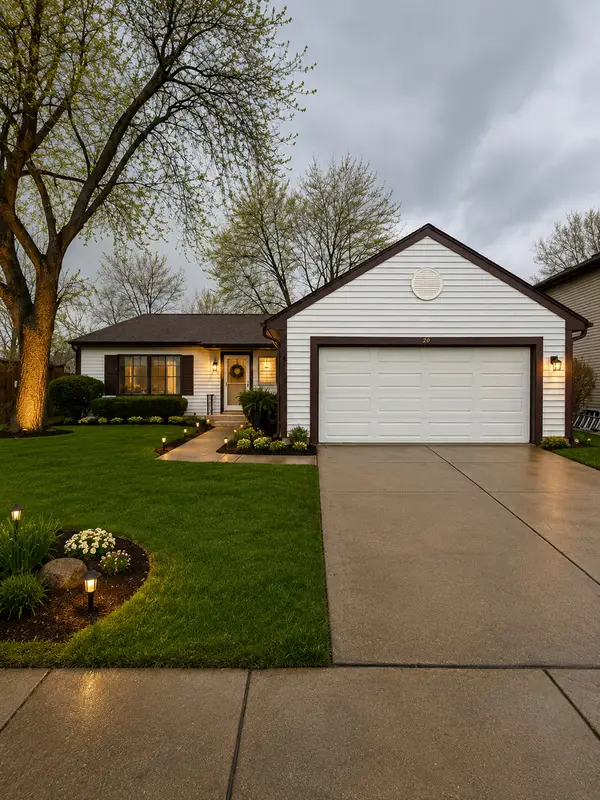 $419,900Active3 beds 2 baths2,100 sq. ft.
208 Albert Drive, Vernon Hills, IL 60061
MLS# 12702464Listed by: NORTHWEST REAL ESTATE GROUP - New
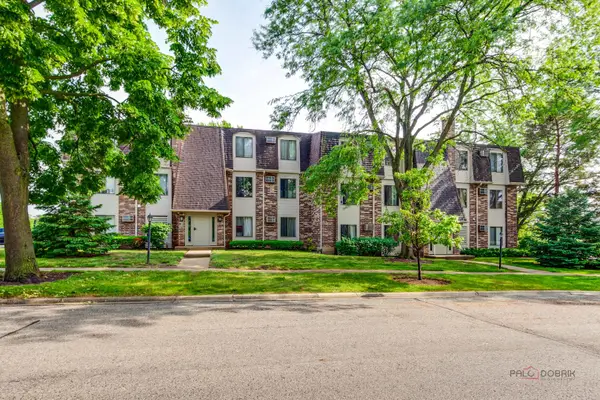 $215,000Active2 beds 2 baths981 sq. ft.
985 S Court Of Shorewood Court #2B, Vernon Hills, IL 60061
MLS# 12699429Listed by: RE/MAX TOP PERFORMERS 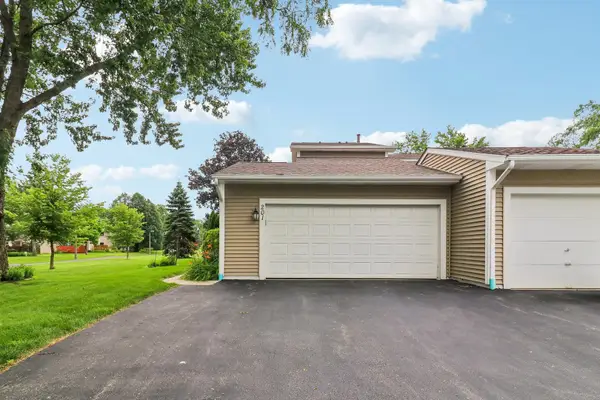 $459,000Pending4 beds 4 baths2,415 sq. ft.
201 Colony Court, Vernon Hills, IL 60061
MLS# 12701522Listed by: ARNI REALTY INCORPORATED- New
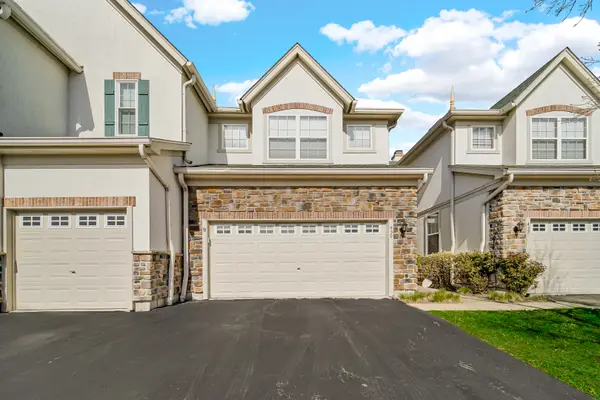 $519,000Active3 beds 4 baths2,601 sq. ft.
439 Bay Tree Circle, Vernon Hills, IL 60061
MLS# 12701803Listed by: AK HOMES 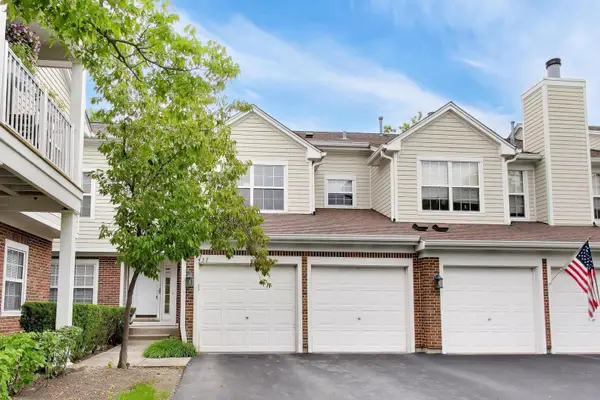 $379,900Pending3 beds 3 baths1,872 sq. ft.
437 Grosse Pointe Circle #437, Vernon Hills, IL 60061
MLS# 12701065Listed by: COMPASS


Protect your home and budget from life's surprises with an Assurant Home Warranty, backed by a partner that supports you through every step of homeownership. Explore Plans.
©2026 Century 21 Real Estate LLC. All rights reserved. CENTURY 21®, the CENTURY 21 Logo and C21® are service marks owned by Century 21 Real Estate LLC. Century 21 Real Estate LLC fully supports the principles of the Fair Housing Act and the Equal Opportunity Act. Each office is independently owned and operated. Listing information is deemed reliable but not guaranteed accurate.