
1283 Georgetown Way, Vernon Hills, IL 60061
Local realty services provided by:CENTURY 21 Broughton Team
1283 Georgetown Way,Vernon Hills, IL 60061
$475,000
- 3 Beds
- 4 Baths
- 1,872 sq. ft.
- Townhouse
- Active
Listed by: keeli massimo
Office: weichert realtors -the peevler team
MLS#:12659287
Source:MLSNI
Price summary
- Price:$475,000
- Price per sq. ft.:$253.74
- Monthly HOA dues:$499
About this home
Beautiful and meticulously maintained 3-level Arlington model townhome located in the highly sought-after blue ribbon District 103 and Adlai E Stevenson High School! This spacious home offers soaring ceilings rarely found in townhomes, creating an open and airy feel throughout. The open-concept floor plan features a bright kitchen overlooking the living and family rooms, perfect for both everyday living and entertaining. 2nd primary located in the lower level with full ensuite and walk in closet. Fresh paint in the kitchen, living room, family room, and hallways gives the home a clean, updated feel. Enjoy the convenience of second-floor laundry and a 2-car attached garage. Numerous recent updates include new A/C in 2024, new furnace in 2026. HOA work done on roof in 2022 and patios 2025. Move-in ready with thoughtful updates throughout in a prime location close to shopping, dining, parks, and more! A rare opportunity to own a spacious, updated townhome in one of the area's most desirable communities! Tons of storage! The master bath and downstairs bathroom both have closets inside the bathroom, crawlspace storage, and the garage and attic also! (no pull down staircase)....
Contact an agent
Home facts
- Year built:1998
- Listing ID #:12659287
- Updated:July 08, 2026 at 10:59 AM
Rooms and interior
- Bedrooms:3
- Total bathrooms:4
- Full bathrooms:3
- Half bathrooms:1
- Rooms Total:7
- Bathrooms Description:Double Sinks, Separate Shower
- Basement Description:Finished
- Living area:1,872 sq. ft.
Heating and cooling
- Cooling:Central Air
- Heating:Natural Gas
- Central air:Yes
Structure and exterior
- Year built:1998
- Building area:1,872 sq. ft.
Schools
- High school:Adlai E Stevenson High School
- Middle school:Daniel Wright Junior High School
- Elementary school:Laura B Sprague School
Utilities
- Water:Public
- Sewer:Public Sewer
Finances and disclosures
- Price:$475,000
- Price per sq. ft.:$253.74
- Tax amount:$11,447 (2024)
Parking
- Total parking spaces:2
- Parking description:Attached Garage, Garage
- Garage:Yes
- Garage spaces:2
 Copyright 2026 Midwest Real Estate Data LLC. All rights reserved. The data relating to real estate for sale on this web site comes in part from the Broker Reciprocity Program of the Midwest Real Estate Data LLC. Listing information is deemed reliable but not guaranteed. MLSNI Member Broker: Barbara K. Broughton
New listings near 1283 Georgetown Way
- New
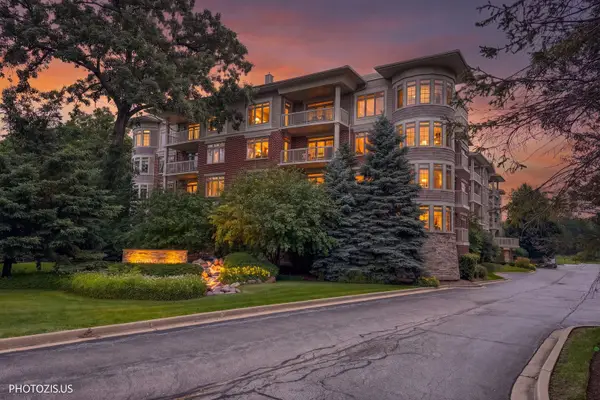 $525,000Active2 beds 2 baths1,703 sq. ft.
425 Benjamin Drive #302, Vernon Hills, IL 60061
MLS# 12680689Listed by: KELLER WILLIAMS NORTH SHORE WEST - New
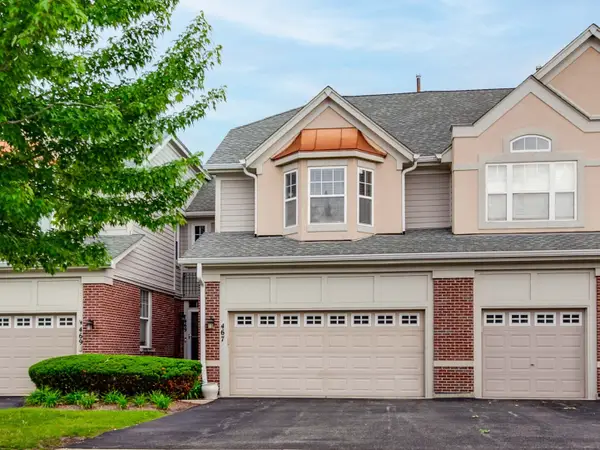 $459,000Active3 beds 3 baths1,712 sq. ft.
467 Pine Lake Circle, Vernon Hills, IL 60061
MLS# 12697837Listed by: RE/MAX SUBURBAN - Open Sat, 11am to 12:30pmNew
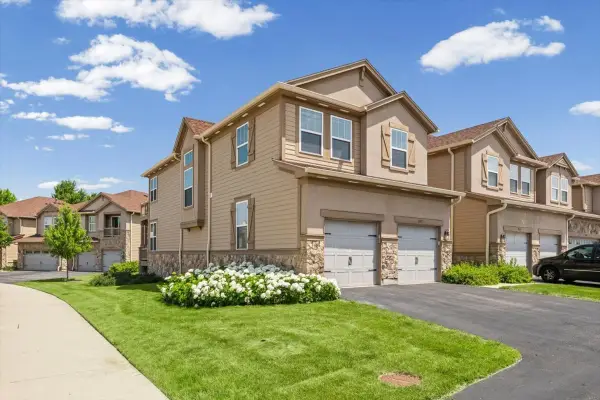 $525,000Active3 beds 4 baths2,238 sq. ft.
1873 N Crenshaw Circle, Vernon Hills, IL 60061
MLS# 12694952Listed by: ENGEL & VOELKERS CHICAGO NORTH SHORE - New
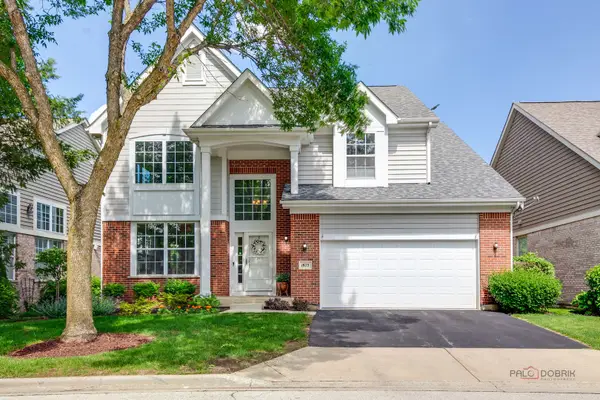 $724,900Active3 beds 3 baths2,754 sq. ft.
1875 Trevino Terrace, Vernon Hills, IL 60061
MLS# 12698014Listed by: RE/MAX TOP PERFORMERS - New
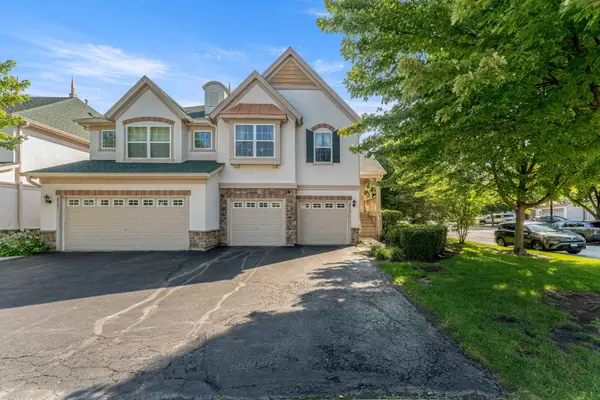 $449,900Active3 beds 3 baths1,813 sq. ft.
2137 Shadow Creek Court, Vernon Hills, IL 60061
MLS# 12692101Listed by: KELLER WILLIAMS PREFERRED RLTY - New
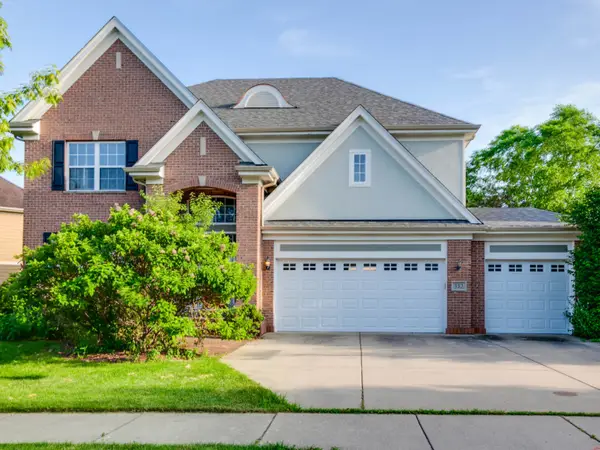 $850,000Active4 beds 5 baths2,906 sq. ft.
332 Colonial Drive, Vernon Hills, IL 60061
MLS# 12695627Listed by: RE/MAX TOP PERFORMERS - New
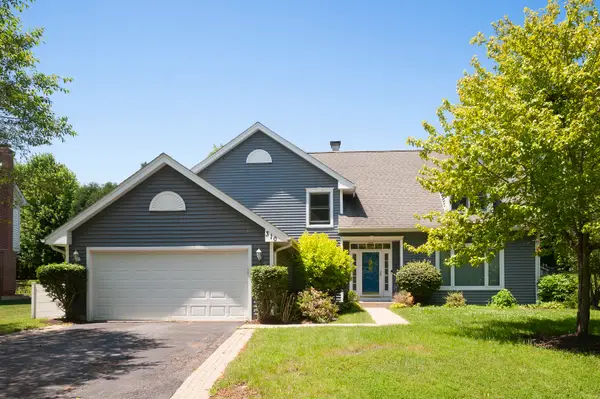 $699,000Active4 beds 3 baths4,088 sq. ft.
310 Chesterfield Lane, Vernon Hills, IL 60061
MLS# 12695313Listed by: RE/MAX SAWA - New
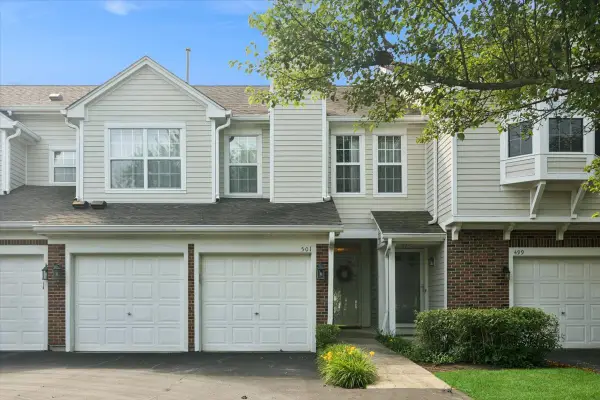 $350,000Active2 beds 2 baths1,278 sq. ft.
501 Grosse Pointe Circle, Vernon Hills, IL 60061
MLS# 12690800Listed by: BAIRD & WARNER - New
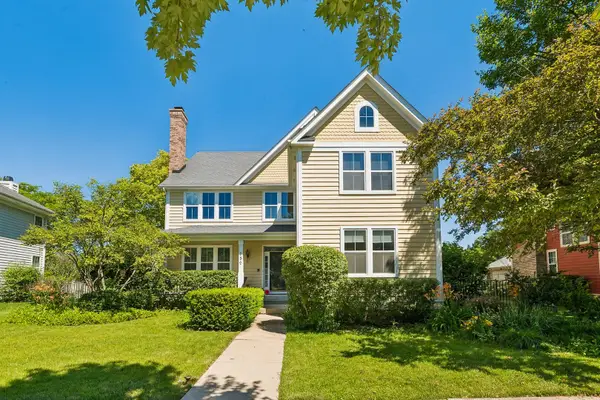 $800,000Active4 beds 3 baths4,164 sq. ft.
152 Ranney Avenue, Vernon Hills, IL 60061
MLS# 12685758Listed by: REDFIN CORPORATION - New
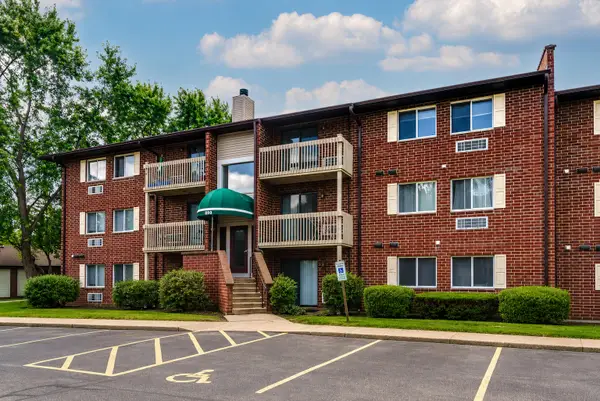 $220,000Active2 beds 1 baths830 sq. ft.
880 N Lakeside Drive #3A, Vernon Hills, IL 60061
MLS# 12692022Listed by: BERKSHIRE HATHAWAY HOMESERVICES CHICAGO


Protect your home and budget from life's surprises with an Assurant Home Warranty, backed by a partner that supports you through every step of homeownership. Explore Plans.
©2026 Century 21 Real Estate LLC. All rights reserved. CENTURY 21®, the CENTURY 21 Logo and C21® are service marks owned by Century 21 Real Estate LLC. Century 21 Real Estate LLC fully supports the principles of the Fair Housing Act and the Equal Opportunity Act. Each office is independently owned and operated. Listing information is deemed reliable but not guaranteed accurate.