
159 Saratoga Court, Vernon Hills, IL 60061
Local realty services provided by:CENTURY 21 North East
Listed by: christopher stephens
Office: real people realty
MLS#:12705027
Source:MLSNI
Price summary
- Price:$379,900
- Price per sq. ft.:$173.23
- Monthly HOA dues:$261
About this home
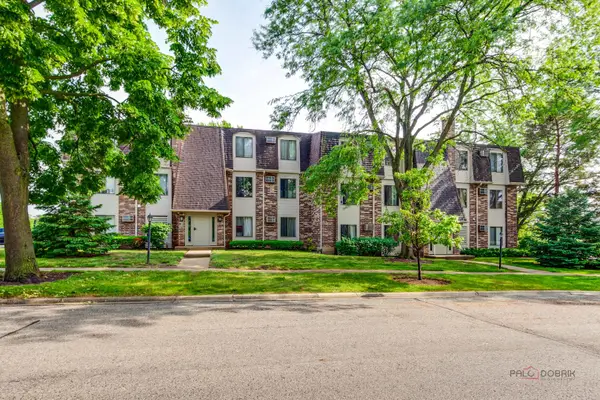
Welcome home to this beautifully updated and spacious townhome in the heart of Vernon Hills! Offering 4 bedrooms, 2.5 bathrooms, garage, and a full finished basement. This move-in-ready home delivers incredible space, comfort, and style. Step inside to brand new LVP flooring that flows seamlessly throughout the main level, creating a warm and modern feel. The living room features a cozy fireplace and is open to the dining room or extended living space. An abundance of windows fills the space with natural light, while recessed LED lighting adds a fresh, contemporary touch. The kitchen is designed for everyday living and hosting alike, featuring updated cabinetry, quartz countertops, a recently purchased fridge, and both counter seating as well as a spacious eat-in area. Upstairs, the open staircase leads to three generously sized bedrooms and two full bathrooms. Both full baths and the main floor powder room have been thoughtfully updated in today's popular finishes. The primary suite is a true retreat, offering a private ensuite bath and its own private balcony. The full finished basement adds valuable extra living space - perfect for a family room, rec room, home office, gym, or guest area, and even includes a large 4th bedroom. Outdoor living shines with a secluded deck that is accessed from either the formal dining area or the eat-in area of the kitchen. Features a highly efficient dual-fuel (hybrid) HVAC system. The electric heat pump provides comfortable, eco-friendly heating and cooling, while the gas furnace automatically engages as backup during extreme cold to ensure optimal comfort and lower utility bills. Ideally located close to schools, the library, shopping, restaurants, and everyday conveniences, including being walking distance to the lakes and many walking paths of Century Park....
Contact an agent
Home facts
- Year built:1978
- Listing ID #:12705027
- Updated:July 18, 2026 at 02:47 AM
Rooms and interior
- Bedrooms:4
- Total bathrooms:3
- Full bathrooms:2
- Half bathrooms:1
- Rooms Total:9
- Dining Description:Combined With Living Room, Eating Area
- Kitchen Description:Dishwasher, Microwave, Range, Refrigerator
- Basement Description:Finished, Full
- Living area:2,193 sq. ft.
Heating and cooling
- Cooling:Central Air
- Heating:Forced Air, Heat Pump
- Central air:Yes
Structure and exterior
- Roof:Asphalt
- Year built:1978
- Building area:2,193 sq. ft.
- Lot Features:Common Grounds
- Exterior Features:Balcony
- Foundation Description:Concrete Perimeter
Schools
- High school:Vernon Hills High School
Utilities
- Water:Lake Michigan
- Sewer:Public Sewer
Finances and disclosures
- Price:$379,900
- Price per sq. ft.:$173.23
- Tax amount:$7,637 (2024)
Features and amenities
- Pool features:Pool
Parking
- Total parking spaces:1
- Parking description:Asphalt, Detached Garage, Garage
- Garage:Yes
- Garage spaces:1
 Copyright 2026 Midwest Real Estate Data LLC. All rights reserved. The data relating to real estate for sale on this web site comes in part from the Broker Reciprocity Program of the Midwest Real Estate Data LLC. Listing information is deemed reliable but not guaranteed. MLSNI Member Broker: Nate Brown
New listings near 159 Saratoga Court
- New
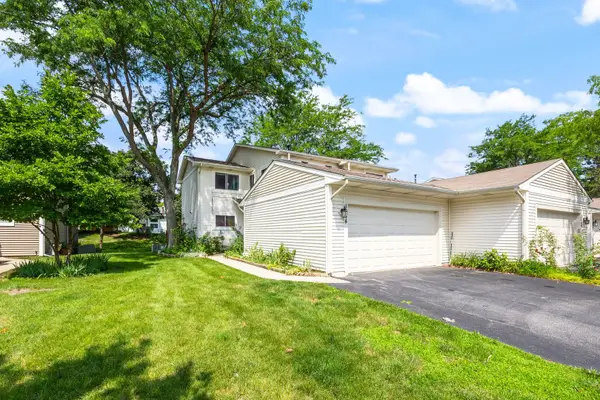 $399,900Active4 beds 4 baths1,610 sq. ft.
1044 Cumberland Court, Vernon Hills, IL 60061
MLS# 12708840Listed by: LIV REALTY INC - New
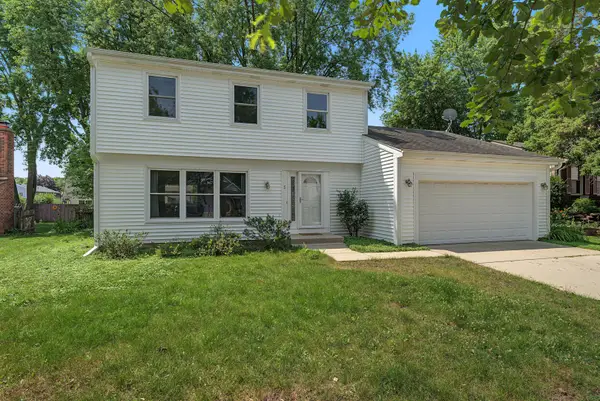 $649,900Active3 beds 3 baths2,600 sq. ft.
5 Keswick Lane, Vernon Hills, IL 60061
MLS# 12685973Listed by: EXAREALTY LLC - New
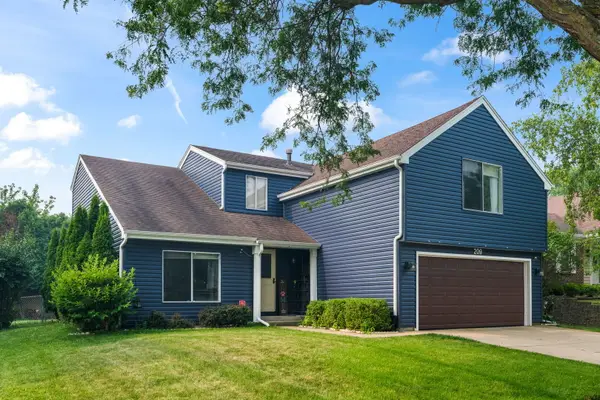 $559,000Active4 beds 3 baths2,223 sq. ft.
209 Alpine Drive, Vernon Hills, IL 60061
MLS# 12703882Listed by: @PROPERTIES CHRISTIE'S INTERNATIONAL REAL ESTATE - New
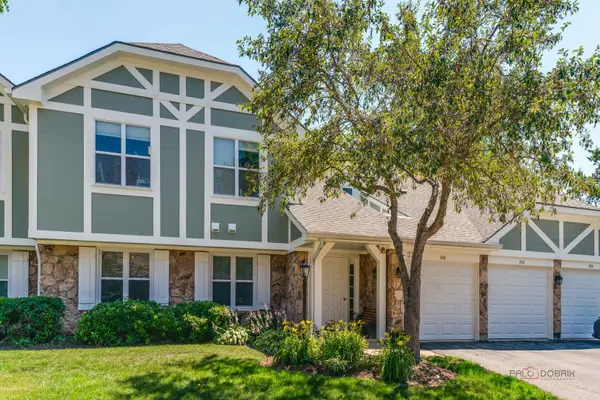 $315,000Active2 beds 1 baths1,189 sq. ft.
1410 Clairmont Court #217, Vernon Hills, IL 60061
MLS# 12706511Listed by: RE/MAX SUBURBAN - New
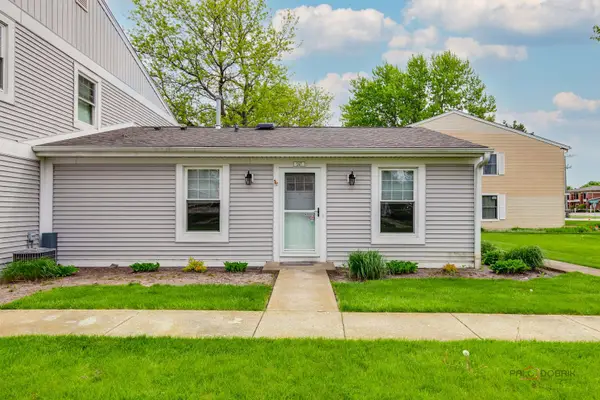 $219,000Active2 beds 1 baths864 sq. ft.
247 Sunset Court #247, Vernon Hills, IL 60061
MLS# 12706960Listed by: RE/MAX SUBURBAN - New
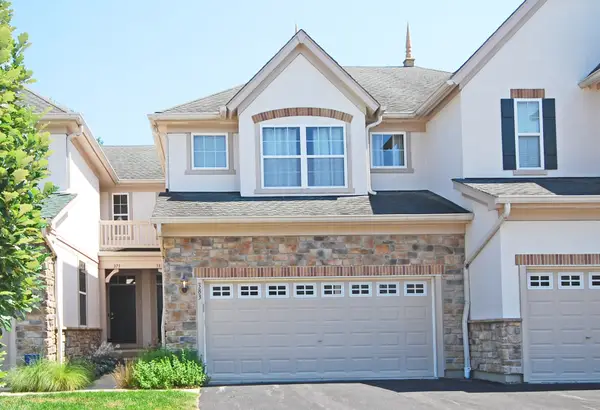 $470,000Active3 beds 4 baths1,701 sq. ft.
383 Shadow Creek Drive, Vernon Hills, IL 60061
MLS# 12702478Listed by: ARIA PROPERTIES, LLC - New
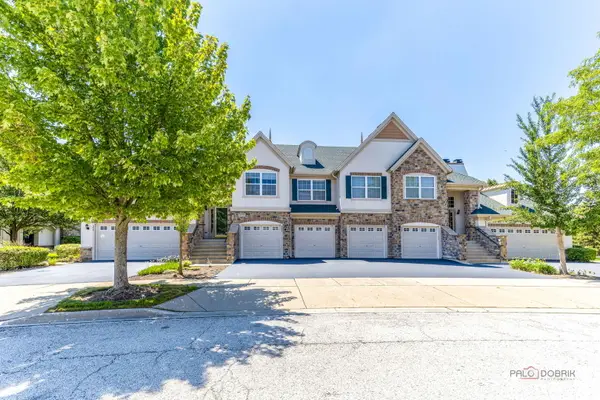 $540,000Active3 beds 2 baths2,274 sq. ft.
263 Shadow Creek Circle #263, Vernon Hills, IL 60061
MLS# 12699655Listed by: MILA TSARFIS REAL ESTATE - New
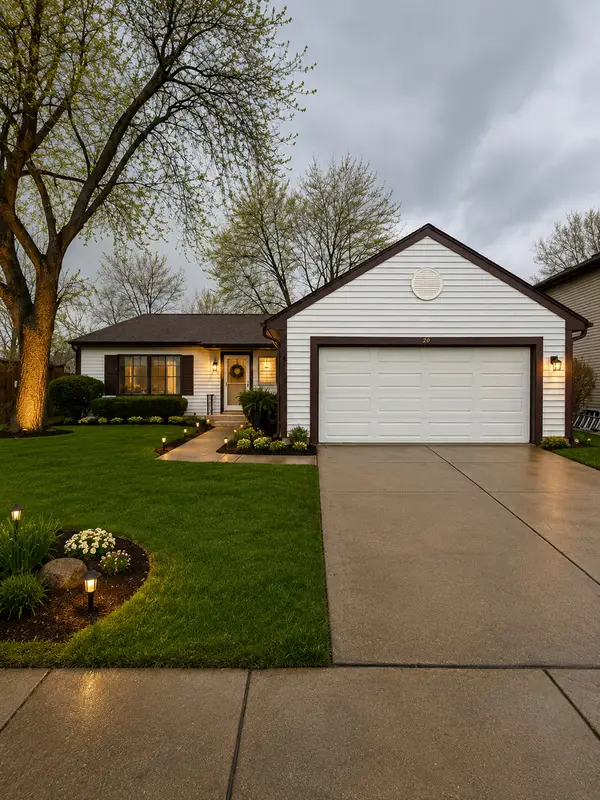 $419,900Active3 beds 2 baths2,100 sq. ft.
208 Albert Drive, Vernon Hills, IL 60061
MLS# 12702464Listed by: NORTHWEST REAL ESTATE GROUP - New
 $215,000Active2 beds 2 baths981 sq. ft.
985 S Court Of Shorewood Court #2B, Vernon Hills, IL 60061
MLS# 12699429Listed by: RE/MAX TOP PERFORMERS


Protect your home and budget from life's surprises with an Assurant Home Warranty, backed by a partner that supports you through every step of homeownership. Explore Plans.
©2026 Century 21 Real Estate LLC. All rights reserved. CENTURY 21®, the CENTURY 21 Logo and C21® are service marks owned by Century 21 Real Estate LLC. Century 21 Real Estate LLC fully supports the principles of the Fair Housing Act and the Equal Opportunity Act. Each office is independently owned and operated. Listing information is deemed reliable but not guaranteed accurate.