
1958 Trevino Terrace, Vernon Hills, IL 60061
Local realty services provided by:CENTURY 21 Affiliated
Upcoming open houses
- Sun, Jul 2612:00 pm - 02:00 pm
Listed by: brooke daitchman
Office: baird & warner
MLS#:12711130
Source:MLSNI
Price summary
- Price:$675,000
- Price per sq. ft.:$265.64
- Monthly HOA dues:$460
About this home
Set on one of the premier lots in Inverness of Gregg's Landing, this impeccable home offers a refined, light-filled layout paired with the ultimate ease of maintenance-free living. From the moment you step inside, oak hardwood floors and vaulted ceilings frame an airy, open interior flooded with natural light. The main level seamlessly connects formal living and dining spaces with a comfortable family room anchored by custom built-ins. At the heart of the home, the updated kitchen boasts crisp white cabinetry, premium granite counters, a stylish custom backsplash, and stainless steel appliances. Step outside through the kitchen to a newly installed stone patio-your private retreat for entertaining against a backdrop of professionally manicured grounds. Designed for maximum comfort and flexibility, the main floor features a desirable primary suite, while the upper level hosts a expansive loft area alongside two additional bedrooms and a full bath. Downstairs, the expertly finished full basement doubles your living area with a 4th bedroom, a dedicated office space, an entertainment lounge, and generous storage. Complete with a 2-car garage featuring newly epoxy-coated floors and an HOA that covers lawn care, snow removal, and exterior maintenance, this lovingly cared-for home is entirely turn-key and ready for its next chapter....
Contact an agent
Home facts
- Year built:1997
- Listing ID #:12711130
- Updated:July 26, 2026 at 11:08 AM
Rooms and interior
- Bedrooms:4
- Total bathrooms:3
- Full bathrooms:2
- Half bathrooms:1
- Rooms Total:11
- Dining Description:Combined With Family Room
- Bathrooms Description:Double Sinks, Separate Shower, Soaking Tub, Whirlpool
- Kitchen Description:Dishwasher, Disposal, Microwave, Range, Refrigerator
- Basement Description:Finished, Full
- Living area:2,541 sq. ft.
Heating and cooling
- Cooling:Central Air
- Heating:Natural Gas
- Central air:Yes
Structure and exterior
- Roof:Asphalt
- Year built:1997
- Building area:2,541 sq. ft.
- Lot area:0.2 Acres
- Lot Features:Corner Lot, Cul-De-Sac, Landscaped
- Architectural Style:Colonial
- Foundation Description:Concrete Perimeter
- Levels:2 Story
Schools
- High school:Vernon Hills High School
- Middle school:Hawthorn Middle School North
- Elementary school:Hawthorn Elementary School (Nor
Utilities
- Water:Lake Michigan
- Sewer:Public Sewer
Finances and disclosures
- Price:$675,000
- Price per sq. ft.:$265.64
- Tax amount:$13,780 (2025)
Features and amenities
- Laundry features:Dryer, Washer
- Amenities:Ceiling Fan(s), Security System, Sprinkler-Lawn, Sump Pump, TV-Cable
Parking
- Total parking spaces:2
- Parking description:Asphalt, Attached Garage, Garage
- Garage:Yes
- Garage spaces:2
 Copyright 2026 Midwest Real Estate Data LLC. All rights reserved. The data relating to real estate for sale on this web site comes in part from the Broker Reciprocity Program of the Midwest Real Estate Data LLC. Listing information is deemed reliable but not guaranteed. MLSNI Member Broker: David Try
New listings near 1958 Trevino Terrace
- Open Sun, 12 to 3pmNew
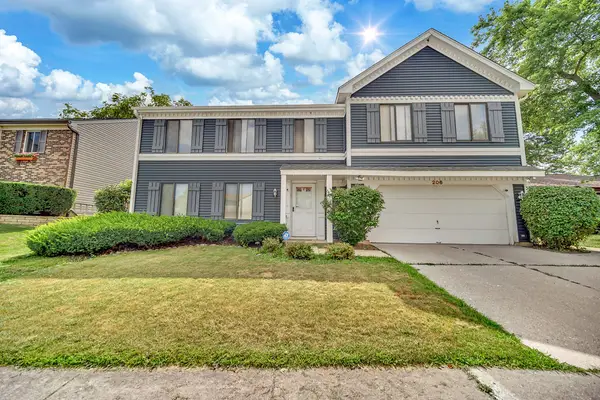 $639,900Active5 beds 4 baths2,541 sq. ft.
206 Albert Drive, Vernon Hills, IL 60061
MLS# 12700680Listed by: RE/MAX PLAZA - New
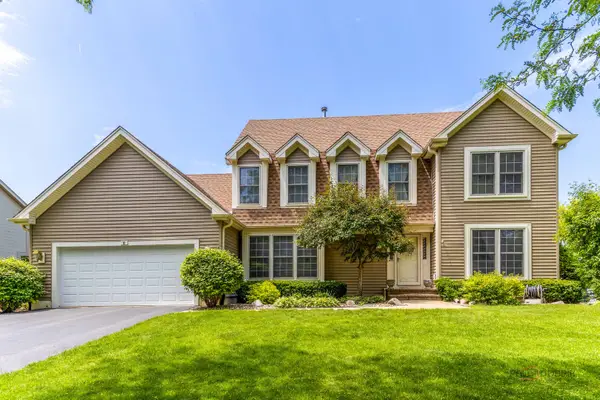 $799,000Active4 beds 3 baths2,684 sq. ft.
Address Withheld By Seller, Vernon Hills, IL 60061
MLS# 12666012Listed by: RE/MAX SUBURBAN - New
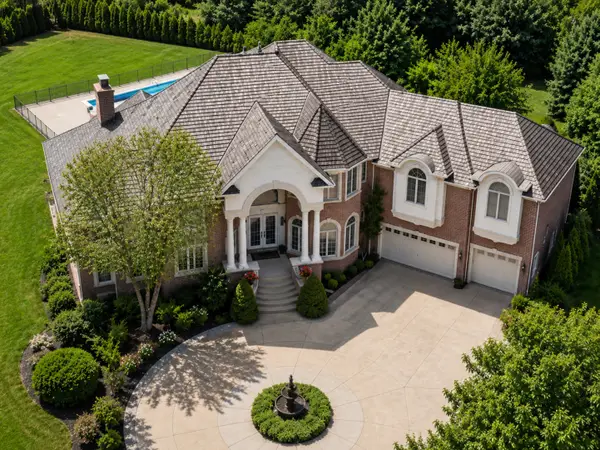 $1,999,900Active6 beds 6 baths7,789 sq. ft.
151 Palmer Circle, Vernon Hills, IL 60061
MLS# 12713894Listed by: ENGEL & VOELKERS CHICAGO - New
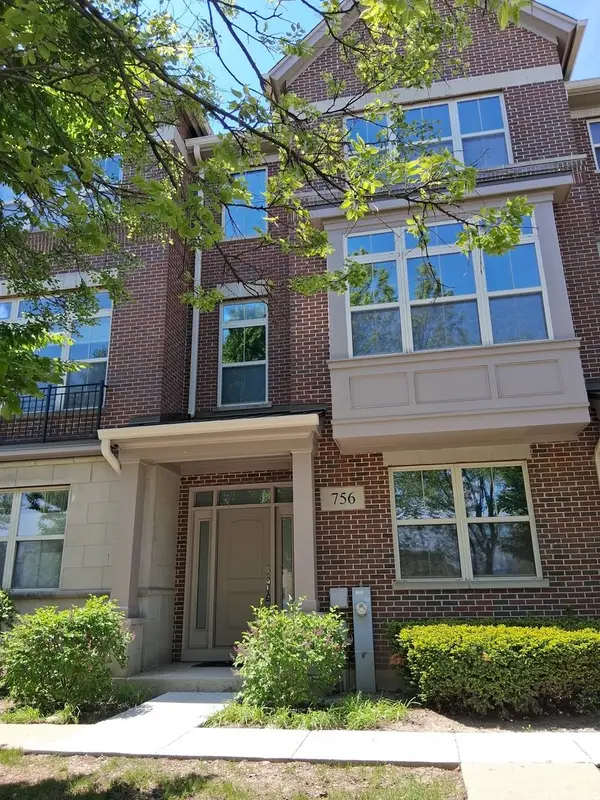 $469,900Active3 beds 3 baths2,087 sq. ft.
756 N Aspen Drive, Vernon Hills, IL 60061
MLS# 12713165Listed by: NEW GENERATION REALTY 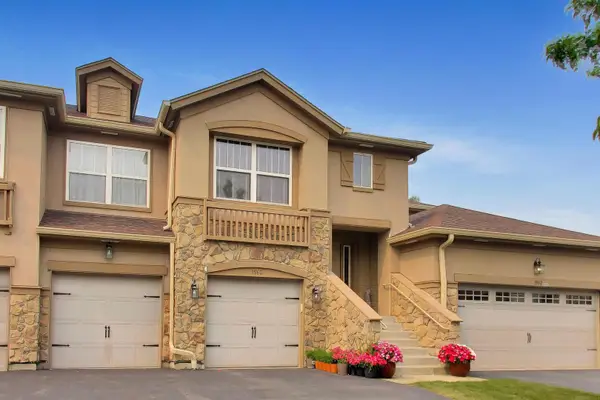 $550,000Pending3 beds 2 baths2,449 sq. ft.
1960 Crenshaw Circle #1960, Vernon Hills, IL 60061
MLS# 12703105Listed by: @PROPERTIES CHRISTIES INTERNATIONAL REAL ESTATE- New
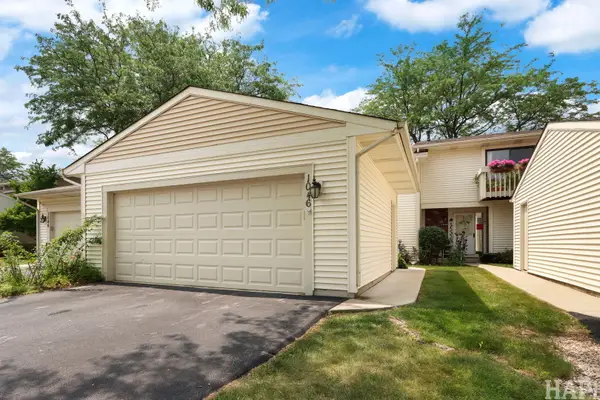 $385,000Active3 beds 4 baths1,462 sq. ft.
1046 Cumberland Court, Vernon Hills, IL 60061
MLS# 12703541Listed by: GRAND REALTY GROUP, INC. - Open Sun, 1 to 4pmNew
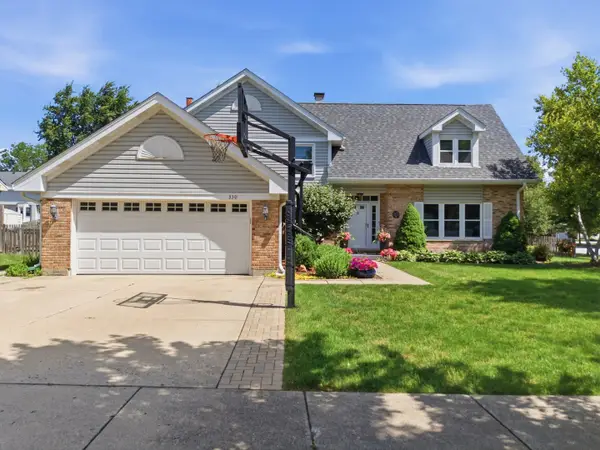 $820,000Active4 beds 3 baths3,351 sq. ft.
330 Sutcliffe Circle, Vernon Hills, IL 60061
MLS# 12710493Listed by: PRELLO REALTY - New
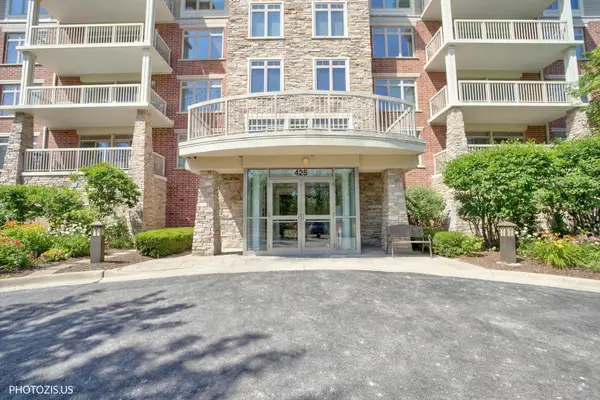 $449,000Active2 beds 2 baths1,374 sq. ft.
425 Benjamin Drive #207, Vernon Hills, IL 60061
MLS# 12571246Listed by: KELLER WILLIAMS NORTH SHORE WEST - New
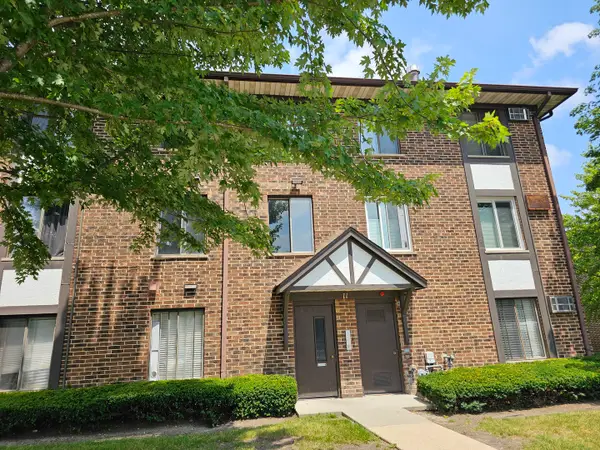 $204,900Active2 beds 2 baths
11 Crestview Lane #10, Vernon Hills, IL 60061
MLS# 12710903Listed by: AMERICAN REAL ESTATE SERVICES


Protect your home and budget from life's surprises with an Assurant Home Warranty, backed by a partner that supports you through every step of homeownership. Explore Plans.
©2026 Century 21 Real Estate LLC. All rights reserved. CENTURY 21®, the CENTURY 21 Logo and C21® are service marks owned by Century 21 Real Estate LLC. Century 21 Real Estate LLC fully supports the principles of the Fair Housing Act and the Equal Opportunity Act. Each office is independently owned and operated. Listing information is deemed reliable but not guaranteed accurate.