
378 Bay Tree Circle, Vernon Hills, IL 60061
Local realty services provided by:CENTURY 21 Affiliated
378 Bay Tree Circle,Vernon Hills, IL 60061
$445,000
- 3 Beds
- 3 Baths
- 1,734 sq. ft.
- Condominium
- Active
Listed by: yongjun zhang, yudong qian
Office: four seasons homes llc.
MLS#:12658510
Source:MLSNI
Price summary
- Price:$445,000
- Price per sq. ft.:$256.63
- Monthly HOA dues:$425
About this home
Beautiful move-in ready 3-bedroom, 2.1-bath townhome located in the highly desirable Gregg's Landing neighborhood! The spacious living room features brand-new luxury vinyl plank flooring and tall windows that fill the space with natural light, ideal for both everyday living and entertaining. The inviting kitchen offers 42" cabinetry, ample counter space, and newer stainless steel appliances. A separate dining area opens to a private patio, perfect for relaxing or enjoying the outdoors. The impressive primary suite features a vaulted ceiling, a huge walk-in closet with custom organizers, and a private en-suite bath complete with double sinks and a linen closet. Two bedrooms and a full bath are situated on the opposite side of the second floor, offering comfort and privacy. Convenient second-floor laundry. Two-car attached garage. Recent updates: new luxury vinyl plank flooring on the main level (2026), new carpet on the stairs and second floor (2026), and new water heater (2026). Ideally located within walking distance to parks, scenic walking/biking trails, shopping, dining, entertainment, and easy interstate access. Highly rated schools & more!...
Contact an agent
Home facts
- Year built:2003
- Listing ID #:12658510
- Updated:July 17, 2026 at 11:20 AM
Rooms and interior
- Bedrooms:3
- Total bathrooms:3
- Full bathrooms:2
- Half bathrooms:1
- Rooms Total:6
- Bathrooms Description:Double Sinks
- Kitchen Description:Dishwasher, Disposal, Microwave, Range, Refrigerator
- Living area:1,734 sq. ft.
Heating and cooling
- Cooling:Central Air
- Heating:Forced Air, Natural Gas
- Central air:Yes
Structure and exterior
- Roof:Asphalt
- Year built:2003
- Building area:1,734 sq. ft.
- Lot Features:Common Grounds
- Foundation Description:Concrete Perimeter
Schools
- High school:Vernon Hills High School
- Middle school:Hawthorn Middle School North
- Elementary school:Townline Elementary School
Utilities
- Water:Public
- Sewer:Public Sewer
Finances and disclosures
- Price:$445,000
- Price per sq. ft.:$256.63
- Tax amount:$10,421 (2025)
Features and amenities
- Laundry features:Dryer, Washer
Parking
- Total parking spaces:2
- Parking description:Asphalt, Attached Garage, Garage
- Garage:Yes
- Garage spaces:2
 Copyright 2026 Midwest Real Estate Data LLC. All rights reserved. The data relating to real estate for sale on this web site comes in part from the Broker Reciprocity Program of the Midwest Real Estate Data LLC. Listing information is deemed reliable but not guaranteed. MLSNI Member Broker: David Try
New listings near 378 Bay Tree Circle
- New
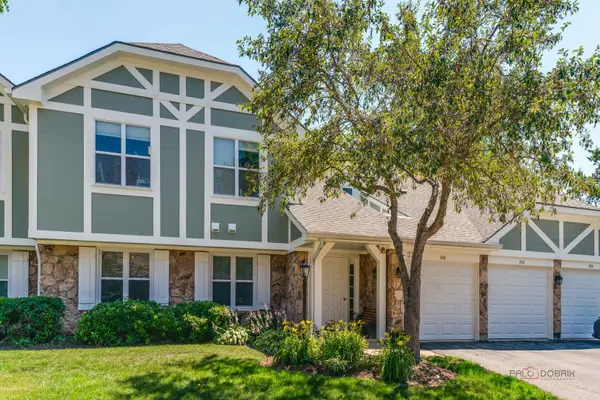 $315,000Active2 beds 1 baths1,189 sq. ft.
1410 Clairmont Court #217, Vernon Hills, IL 60061
MLS# 12706511Listed by: RE/MAX SUBURBAN - New
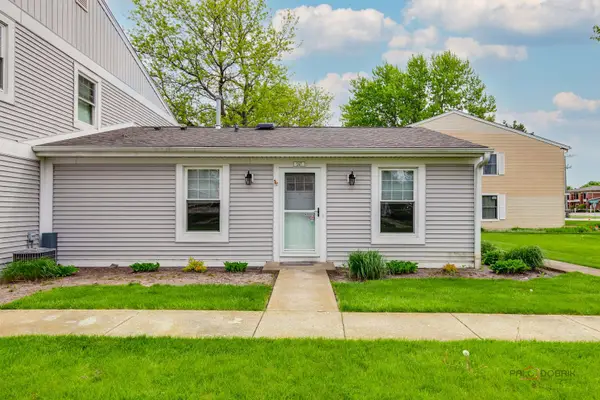 $219,000Active2 beds 1 baths864 sq. ft.
247 Sunset Court #247, Vernon Hills, IL 60061
MLS# 12706960Listed by: RE/MAX SUBURBAN - New
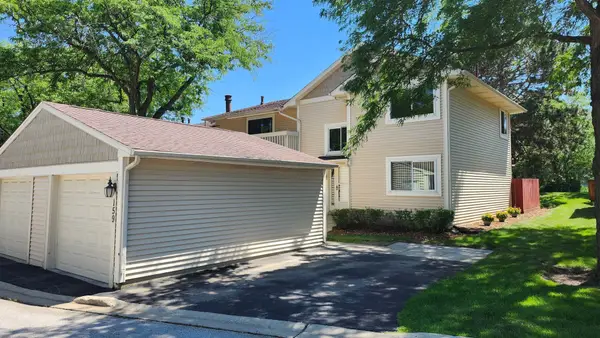 $379,900Active4 beds 3 baths2,193 sq. ft.
159 Saratoga Court, Vernon Hills, IL 60061
MLS# 12705027Listed by: REAL PEOPLE REALTY - New
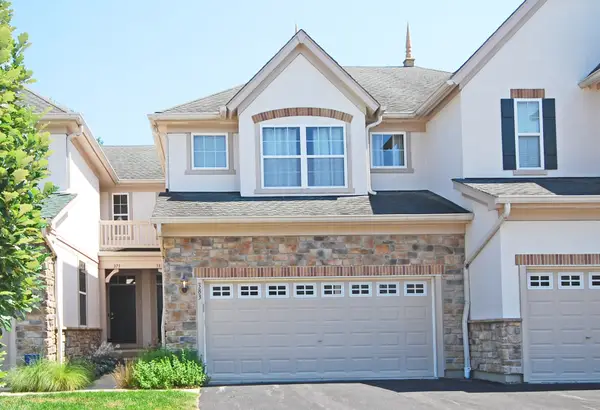 $470,000Active3 beds 4 baths1,701 sq. ft.
383 Shadow Creek Drive, Vernon Hills, IL 60061
MLS# 12702478Listed by: ARIA PROPERTIES, LLC - New
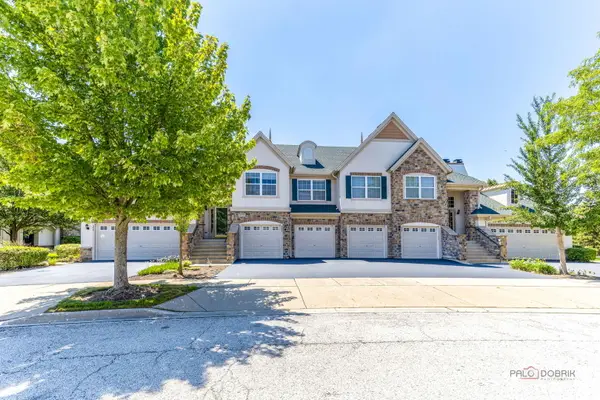 $540,000Active3 beds 2 baths2,274 sq. ft.
263 Shadow Creek Circle #263, Vernon Hills, IL 60061
MLS# 12699655Listed by: MILA TSARFIS REAL ESTATE - New
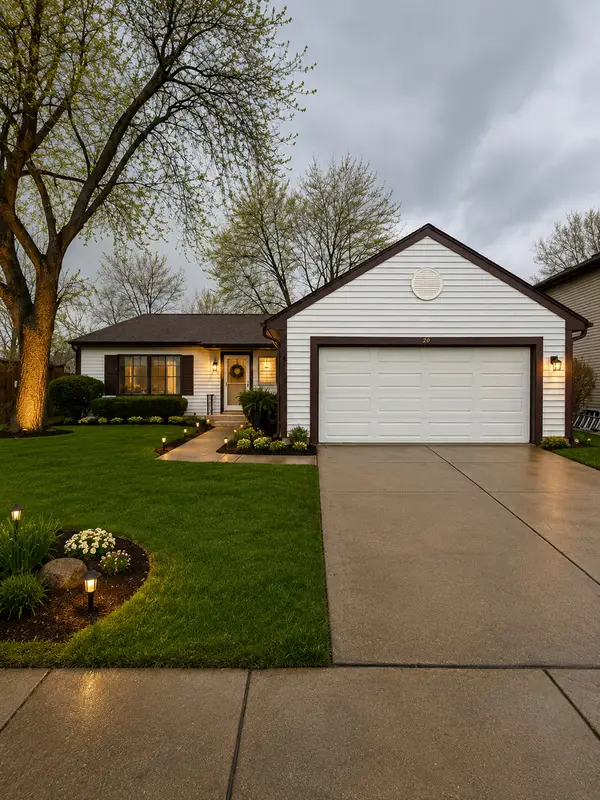 $419,900Active3 beds 2 baths2,100 sq. ft.
208 Albert Drive, Vernon Hills, IL 60061
MLS# 12702464Listed by: NORTHWEST REAL ESTATE GROUP - New
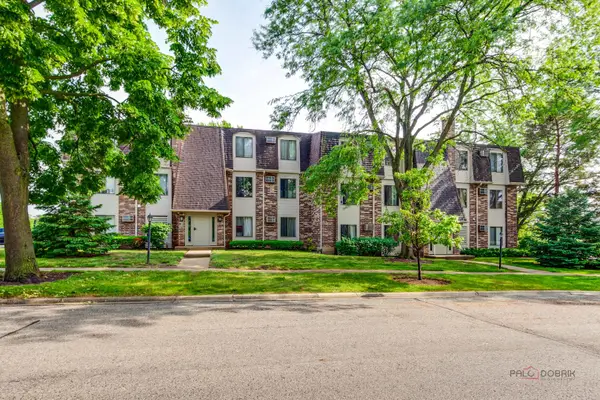 $215,000Active2 beds 2 baths981 sq. ft.
985 S Court Of Shorewood Court #2B, Vernon Hills, IL 60061
MLS# 12699429Listed by: RE/MAX TOP PERFORMERS 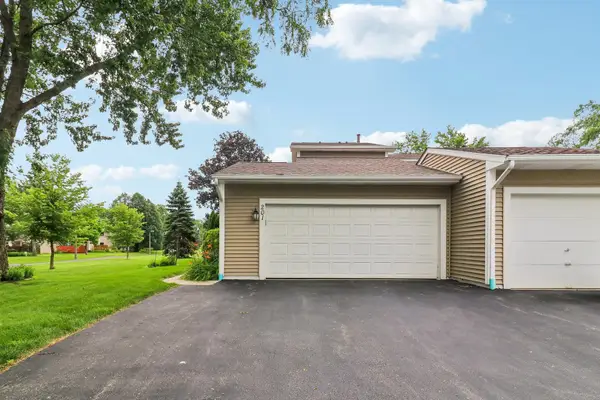 $459,000Pending4 beds 4 baths2,415 sq. ft.
201 Colony Court, Vernon Hills, IL 60061
MLS# 12701522Listed by: ARNI REALTY INCORPORATED- New
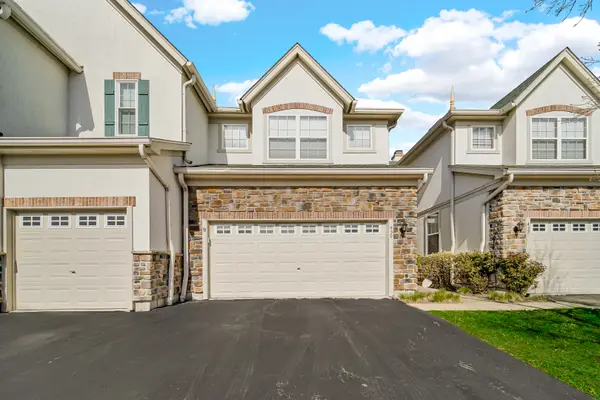 $519,000Active3 beds 4 baths2,601 sq. ft.
439 Bay Tree Circle, Vernon Hills, IL 60061
MLS# 12701803Listed by: AK HOMES 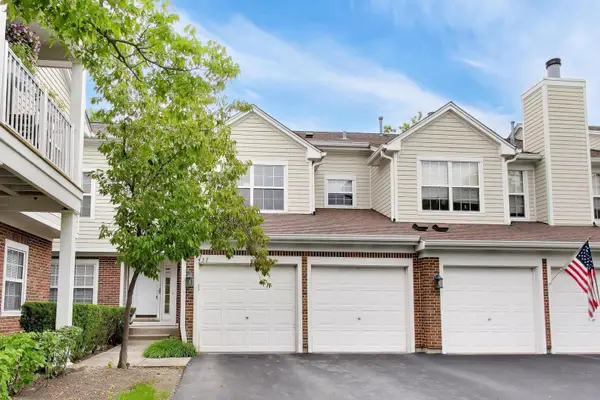 $379,900Pending3 beds 3 baths1,872 sq. ft.
437 Grosse Pointe Circle #437, Vernon Hills, IL 60061
MLS# 12701065Listed by: COMPASS


Protect your home and budget from life's surprises with an Assurant Home Warranty, backed by a partner that supports you through every step of homeownership. Explore Plans.
©2026 Century 21 Real Estate LLC. All rights reserved. CENTURY 21®, the CENTURY 21 Logo and C21® are service marks owned by Century 21 Real Estate LLC. Century 21 Real Estate LLC fully supports the principles of the Fair Housing Act and the Equal Opportunity Act. Each office is independently owned and operated. Listing information is deemed reliable but not guaranteed accurate.