
7 Timber Lane #2, Vernon Hills, IL 60061
Local realty services provided by:CENTURY 21 Affiliated
Listed by: maggie perez
Office: homesmart connect llc.
MLS#:12792320
Source:MLSNI
Price summary
- Price:$215,000
- Price per sq. ft.:$226.79
- Monthly HOA dues:$421
About this home
Welcome to this spacious and meticulously updated 2-bedroom, 1.1-bathroom condo in desirable Vernon Hills! Featuring brand-new flooring throughout, fresh paint, and updated bathrooms with new vanities, this move-in-ready home is ready for its new owner. The generously sized kitchen offers plenty of cabinet space and brand-new stainless steel appliances, making it a great space for everyday cooking and entertaining. Step outside to your own large, private patio-the perfect spot to enjoy your morning coffee, unwind in the evening, or entertain while taking in the beautiful views. The HOA offers exceptional value and convenience, covering heat, water, gas, parking, scavenger service, and snow removal. Enjoy an active lifestyle with nearby biking and walking trails, Big Bear Lake, an outdoor swimming pool, and a playground. Conveniently located near Hawthorn Mall, highly regarded schools, shopping, dining, and I-94, this home offers easy access to everyday amenities and commuting routes. With rentals permitted and pets welcome, this property presents an excellent opportunity for both homeowners and investors. Beautifully updated, well-maintained, and ideally located, this condo is ready for its next owner to move in and enjoy....
Contact an agent
Home facts
- Year built:1980
- Listing ID #:12792320
- Updated:October 24, 2026 at 01:50 PM
Rooms and interior
- Bedrooms:2
- Total bathrooms:2
- Full bathrooms:1
- Half bathrooms:1
- Rooms Total:5
- Dining Description:Combined With Living Room
- Bathrooms Description:Separate Shower
- Kitchen Description:Dishwasher, Gas Cooktop, Microwave, Range, Refrigerator, Stainless Steel Appliance(s)
- Living area:948 sq. ft.
Heating and cooling
- Heating:Baseboard
Structure and exterior
- Year built:1980
- Building area:948 sq. ft.
Utilities
- Water:Lake Michigan
- Sewer:Public Sewer
Finances and disclosures
- Price:$215,000
- Price per sq. ft.:$226.79
- Tax amount:$4,630 (2025)
Parking
- Total parking spaces:2
 Copyright 2026 Midwest Real Estate Data LLC. All rights reserved. The data relating to real estate for sale on this web site comes in part from the Broker Reciprocity Program of the Midwest Real Estate Data LLC. Listing information is deemed reliable but not guaranteed. MLSNI Member Broker: David Try
New listings near 7 Timber Lane #2
- New
 $649,900Active4 beds 3 baths2,584 sq. ft.
315 Alexandria Drive, Vernon Hills, IL 60061
MLS# 12792318Listed by: KELLER WILLIAMS SUCCESS REALTY - New
 $424,500Active3 beds 2 baths1,200 sq. ft.
3 Alexandria Drive, Vernon Hills, IL 60061
MLS# 12790976Listed by: BERKSHIRE HATHAWAY HOMESERVICES STARCK REAL ESTATE - Open Sat, 12 to 2pmNew
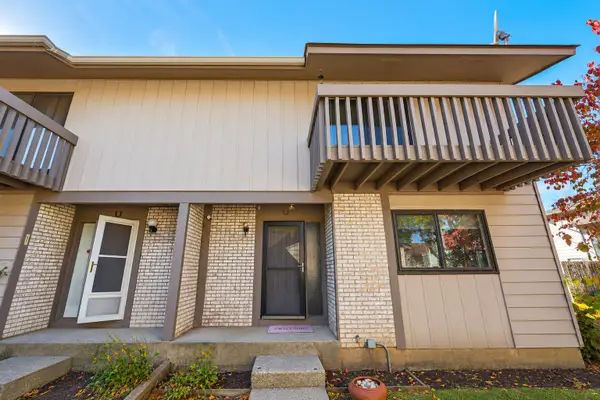 $365,000Active3 beds 2 baths1,364 sq. ft.
826 Hughes Place, Vernon Hills, IL 60061
MLS# 12790453Listed by: ARNI REALTY INCORPORATED - Open Sun, 1 to 3pmNew
 $675,000Active4 beds 4 baths2,396 sq. ft.
860 Saugatuck Trail, Vernon Hills, IL 60061
MLS# 12775203Listed by: @PROPERTIES CHRISTIE'S INTERNATIONAL REAL ESTATE - New
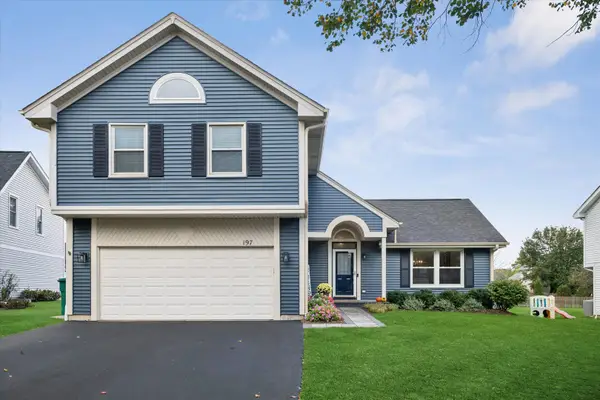 $625,000Active4 beds 3 baths1,940 sq. ft.
197 Sheffield Lane, Vernon Hills, IL 60061
MLS# 12775204Listed by: @PROPERTIES CHRISTIE'S INTERNATIONAL REAL ESTATE - New
 $205,900Active2 beds 1 baths840 sq. ft.
960 N Lakeside Drive #2-A, Vernon Hills, IL 60061
MLS# 12787474Listed by: RE/MAX PLAZA - New
 $179,000Active1 beds 2 baths900 sq. ft.
3 Timber Lane #3, Vernon Hills, IL 60061
MLS# 12787856Listed by: HOMESMART CONNECT LLC - Open Sun, 11am to 2pmNew
 $925,000Active4 beds 4 baths3,701 sq. ft.
568 Crooked Stick Court, Vernon Hills, IL 60061
MLS# 12787170Listed by: RE/MAX SUBURBAN - Open Sat, 2 to 4pmNew
 $349,900Active3 beds 3 baths1,872 sq. ft.
674 Portage Court, Vernon Hills, IL 60061
MLS# 12784114Listed by: RE/MAX TOP PERFORMERS


Protect your home and budget from life's surprises with an Assurant Home Warranty, backed by a partner that supports you through every step of homeownership. Explore Plans.
©2026 Century 21 Real Estate LLC. All rights reserved. CENTURY 21®, the CENTURY 21 Logo and C21® are service marks owned by Century 21 Real Estate LLC. Century 21 Real Estate LLC fully supports the principles of the Fair Housing Act and the Equal Opportunity Act. Each office is independently owned and operated. Listing information is deemed reliable but not guaranteed accurate.