
112 S Main Street, Versailles, IL 62378
Local realty services provided by:CENTURY 21 House of Realty, Inc.
112 S Main Street,Versailles, IL 62378
$79,500
- 3 Beds
- 2 Baths
- 1,170 sq. ft.
- Single family
- Active
Listed by: lance grady
Office: lg realty
MLS#:CA1047521
Source:IL_CAAR
Price summary
- Price:$79,500
- Price per sq. ft.:$67.95
About this home
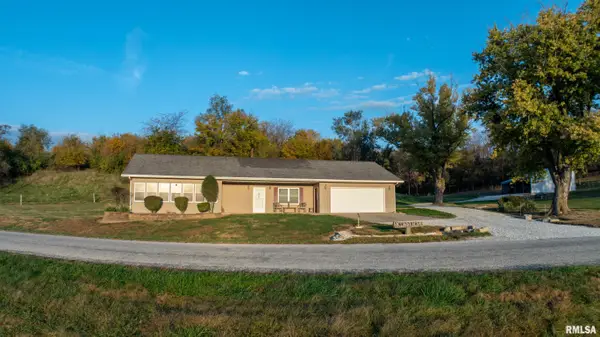
Room to spread out without stretching your budget! This 3 bedroom, 2 bath manufactured home sits on a nice 0.17 acre lot in Versailles and is ready for its next owner. The open kitchen and dining area features abundant wood cabinetry, a center island, and a skylight that floods the space with natural light, with the stove and dishwasher staying. The spacious living room flows easily through the home, and the split floor plan gives the primary suite its own privacy, complete with an en-suite bath with a corner soaking tub and a separate shower. Two additional bedrooms, a second full bath, and a dedicated laundry room round out the layout. A gas furnace, central air, and solar panels help keep utility costs in check, and the detached outbuilding adds great storage. A fantastic opportunity for a first home, downsizing, or an investment. Schedule your showing today!
Contact an agent
Home facts
- Subdivision & Development:Other
- Listing ID #:CA1047521
- Added:15 day(s) ago
- Updated:November 17, 2026 at 03:44 PM
Rooms and interior
- Bedrooms:3
- Total bathrooms:2
- Full bathrooms:2
- Kitchen Description:Dishwasher
- Living area:1,170 sq. ft.
Heating and cooling
- Cooling:Central Air
- Heating:Electric Water Heater, Forced Air, Gas
- Central air:Yes
Structure and exterior
- Roof:Shingle
- Building area:1,170 sq. ft.
- Lot area:0.17 Acres
- Construction Materials:Vinyl Siding
- Foundation Description:Piers
Schools
- High school:Brown County High School
- Middle school:Brown County Middle School
- Elementary school:Brown County
Utilities
- Water:Public
Finances and disclosures
- Price:$79,500
- Price per sq. ft.:$67.95
- Tax amount:$739 (2025)
Features and amenities
- Appliances:Dishwasher
New listings near 112 S Main Street
- New
 $280,000Active2 beds 2 baths1,200 sq. ft.
93 1435e Street, Versailles, IL 62378
MLS# CA1047675Listed by: LANDGUYS, LLC OF ILLINOIS  $39,000Active2 beds 1 baths1,140 sq. ft.
314 N Lindsey Avenue, Versailles, IL 62378
MLS# CA1047276Listed by: LG REALTY $79,900Pending3 beds 2 baths1,003 sq. ft.
428 N Walnut Street N, Versailles, IL 62378
MLS# 100539152Listed by: TNT REALTY GROUP, INC.
 $245,000Pending23.91 Acres
001 N Main Street, Versailles, IL 62378
MLS# CA1046577Listed by: ARCHER REALTY $42,500Active2 beds 1 baths757 sq. ft.
109 W 2nd Street, Versailles, IL 62378
MLS# CA1046368Listed by: LG REALTY $399,000Active6 beds 5 baths4,355 sq. ft.
1667 N 365 Road, Versailles, IL 62378
MLS# CA1039686Listed by: LG REALTY


Protect your home and budget from life's surprises with an Assurant Home Warranty, backed by a partner that supports you through every step of homeownership. Explore Plans.
©2026 Century 21 Real Estate LLC. All rights reserved. CENTURY 21®, the CENTURY 21 Logo and C21® are service marks owned by Century 21 Real Estate LLC. Century 21 Real Estate LLC fully supports the principles of the Fair Housing Act and the Equal Opportunity Act. Each office is independently owned and operated. Listing information is deemed reliable but not guaranteed accurate.