
102 N Walnut Street, Villa Grove, IL 61956
Local realty services provided by:CENTURY 21 New Heritage
102 N Walnut Street,Villa Grove, IL 61956
$229,900
- 2 Beds
- 1 Baths
- 1,136 sq. ft.
- Single family
- Active
Listed by: michael hogue
Office: re/max realty associates-cha
MLS#:12741062
Source:MLSNI
Price summary
- Price:$229,900
- Price per sq. ft.:$202.38
About this home
Welcome to 102 North Walnut Street in Villa Grove, a charming and well-cared-for home situated on a beautiful corner lot totaling approximately 11/2 lots. From its gorgeous hardwood floors and original architectural details to its exceptional garage space, this home offers character, comfort, and plenty of room to make it your own. Inside, you'll find beautiful hardwood flooring and generously sized rooms throughout. The spacious 12' x 20' living room provides plenty of room for relaxing and entertaining, while the large formal dining room features a lovely bay window that fills the space with natural light. French doors lead into the parlor, where an original fireplace with beautiful vintage tile adds wonderful character. While the fireplace has not been used in many years, it remains a striking architectural feature. The parlor has also been used as a third bedroom in the past, providing flexible space for a guest room, office, den, or additional living area. One of the home's most distinctive features is the butler's pantry located between the dining room and kitchen-a charming and functional feature not often found in today's homes. The large eat-in kitchen offers plenty of space for everyday dining, and an additional oversized laundry room provides even more useful space. The home features two bedrooms and one full bath, with newer casement windows in many rooms while retaining some of the home's older windows and original character. Appliances include the gas range, refrigerator, microwave, garbage disposal, washer, and dryer. A whole-house generator provides additional peace of mind. Outside is where this property really sets itself apart. The oversized four-car detached garage offers tremendous space for vehicles, a workshop, hobbies, or additional storage. Attached to the garage is a wonderful screened-in porch area, perfect for summer evenings, entertaining friends, or family gatherings. A separate storage shed provides convenient space for lawn equipment, tools, and outdoor accessories. With its spacious corner setting, beautiful hardwood floors, charming original details, flexible floor plan, whole-house generator, and outstanding four-car garage, 102 North Walnut offers a combination of character and functionality that's difficult to find....
Contact an agent
Home facts
- Year built:1889
- Listing ID #:12741062
- Updated:September 13, 2026 at 11:08 AM
Rooms and interior
- Bedrooms:2
- Total bathrooms:1
- Full bathrooms:1
- Rooms Total:8
- Dining Description:Separate Dining Room
- Basement Description:Partial, Unfinished
- Living area:1,136 sq. ft.
Heating and cooling
- Cooling:Central Air
- Heating:Natural Gas
- Central air:Yes
Structure and exterior
- Year built:1889
- Building area:1,136 sq. ft.
- Levels:1 Story
Utilities
- Water:Public
- Sewer:Public Sewer
Finances and disclosures
- Price:$229,900
- Price per sq. ft.:$202.38
- Tax amount:$1,415 (2025)
Parking
- Total parking spaces:4
- Parking description:Detached Garage, Garage
- Garage:Yes
- Garage spaces:4
 Copyright 2026 Midwest Real Estate Data LLC. All rights reserved. The data relating to real estate for sale on this web site comes in part from the Broker Reciprocity Program of the Midwest Real Estate Data LLC. Listing information is deemed reliable but not guaranteed. MLSNI Member Broker: Lisa Rossow
New listings near 102 N Walnut Street
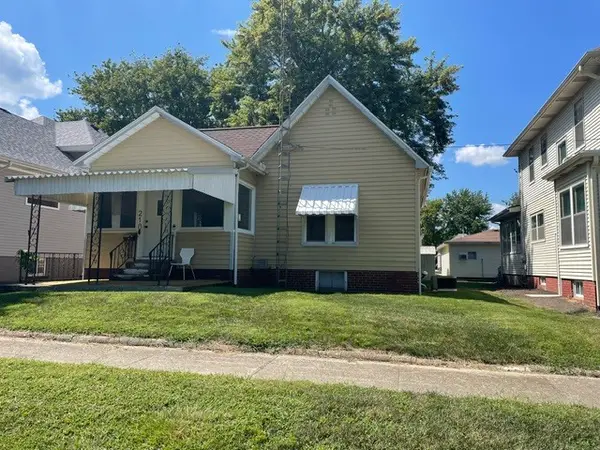 $79,900Pending2 beds 1 baths1,100 sq. ft.
210 N Oak Street, Villa Grove, IL 61956
MLS# 12746254Listed by: RE/MAX REALTY ASSOCIATES-CHA $209,000Pending4 beds 2 baths1,833 sq. ft.
110 S Richman Street, Villa Grove, IL 61956
MLS# 12743470Listed by: HAPP REALTY $274,500Active3 beds 2 baths1,957 sq. ft.
109 N Pine Street, Villa Grove, IL 61956
MLS# 12739548Listed by: HAPP REALTY $295,000Active4 beds 4 baths2,280 sq. ft.
105 N Oak Street, Villa Grove, IL 61956
MLS# 12734577Listed by: COLDWELL BANKER R.E. GROUP $252,500Active4 beds 2 baths2,046 sq. ft.
12 S Walnut Street, Villa Grove, IL 61956
MLS# 12716675Listed by: PATHWAY REALTY, PLLC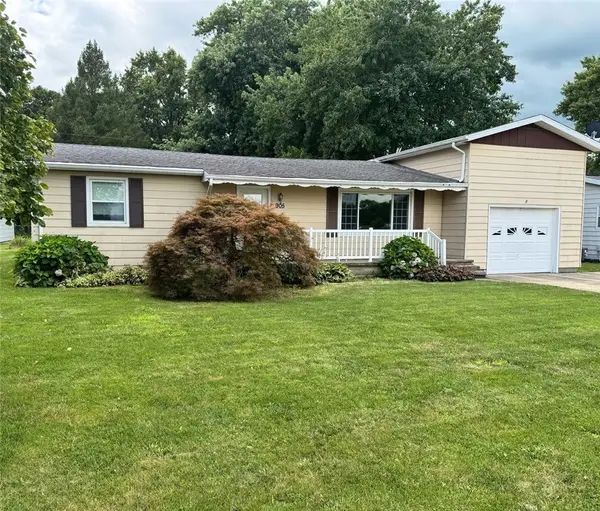 $154,900Pending3 beds 1 baths1,212 sq. ft.
905 E Harrison Street, Villa Grove, IL 61956
MLS# 6260013Listed by: THE REAL ESTATE GROUP LLC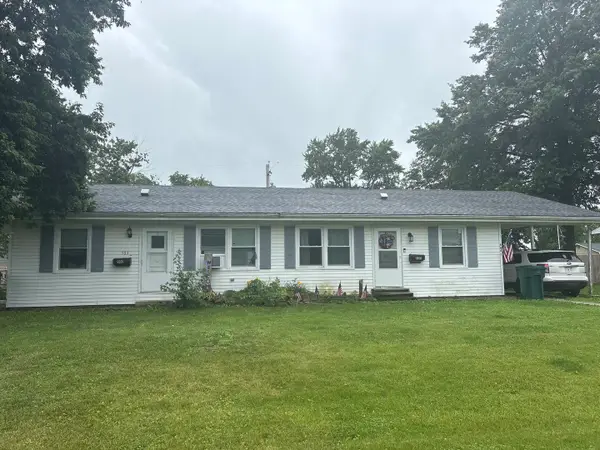 $134,900Pending4 beds 2 baths
503 & 505 Timothy Drive, Villa Grove, IL 61956
MLS# 12685205Listed by: RE/MAX REALTY ASSOCIATES-MAHOM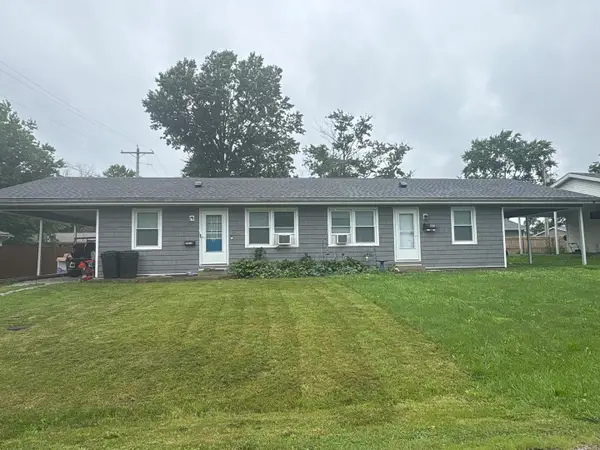 $134,900Pending2 beds 1 baths
501 Timothy Drive, Villa Grove, IL 61956
MLS# 12687492Listed by: RE/MAX REALTY ASSOCIATES-MAHOM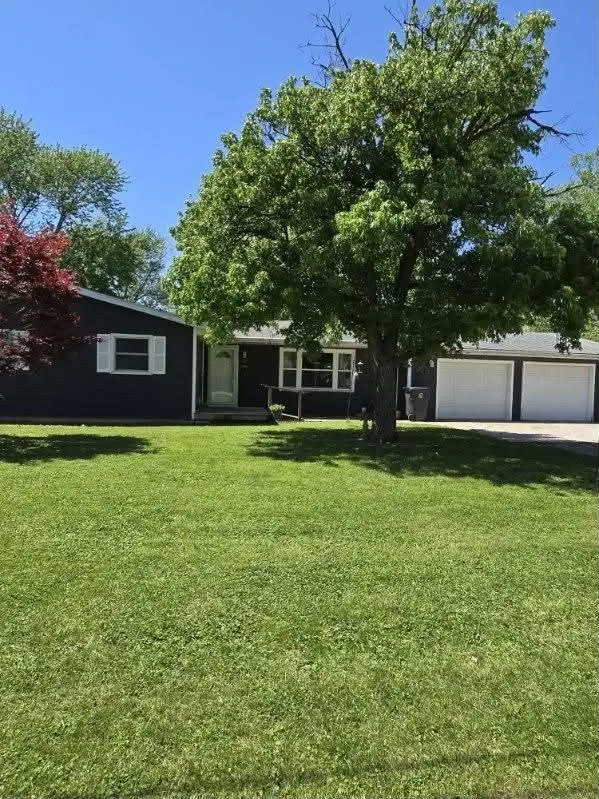 $225,000Pending4 beds 3 baths1,948 sq. ft.
106 Bruce Street, Villa Grove, IL 61956
MLS# 12689408Listed by: HEARTLAND REAL ESTATE OF CENTRAL ILLINOIS, INC


Protect your home and budget from life's surprises with an Assurant Home Warranty, backed by a partner that supports you through every step of homeownership. Explore Plans.
©2026 Century 21 Real Estate LLC. All rights reserved. CENTURY 21®, the CENTURY 21 Logo and C21® are service marks owned by Century 21 Real Estate LLC. Century 21 Real Estate LLC fully supports the principles of the Fair Housing Act and the Equal Opportunity Act. Each office is independently owned and operated. Listing information is deemed reliable but not guaranteed accurate.