1014 S Summit Avenue, Villa Park, IL 60181
Local realty services provided by:CENTURY 21 Affiliated
1014 S Summit Avenue,Villa Park, IL 60181
$344,000
- 3 Beds
- 2 Baths
- - sq. ft.
- Single family
- Sold
Listed by: catherine smith
Office: g.m. smith & son realtors
MLS#:12754461
Source:MLSNI
Sorry, we are unable to map this address
Price summary
- Price:$344,000
About this home
Great opportunity in a desirable Villa Park neighborhood! This classic brick Cape Cod offers a wonderful combination of comfort, character, and potential. Beautiful hardwood floors, newer windows, 3 bedrooms, 1 & 1/2 baths, and a functional floor plan provide a solid foundation to make this home your own. The main level features a bright living room, eat-in kitchen, separate dining room, first-floor bedroom, and a half bath. Upstairs are two nice size bedrooms and a full bath. The unfinished basement offers abundant storage and the potential for additional living space to suit your needs. Enjoy the outdoors with a detached garage, patio and backyard, perfect for relaxing or entertaining. Located in sought-after School District 48 and a desirable neighborhood, this well-maintained home offers solid construction, practical living space, and lasting value. Recent improvements include replaced windows, including basement windows, newer HVAC, and a newer asphalt driveway. Whether you're a first-time buyer or looking for a home you can personalize over time, this charming brick Cape Cod is ready for its next chapter. This is a great opportunity to make this house your home sweet home! This is an as-is sale....
Contact an agent
Home facts
- Year built:1946
- Listing ID #:12754461
- Updated:October 20, 2026 at 08:10 AM
Rooms and interior
- Bedrooms:3
- Total bathrooms:2
- Full bathrooms:1
- Half bathrooms:1
- Rooms Total:6
- Dining Description:Separate Dining Room
- Kitchen Description:Dishwasher, Range, Refrigerator
- Basement Description:Full, Unfinished
Heating and cooling
- Cooling:Central Air
- Heating:Forced Air, Natural Gas
- Central air:Yes
Structure and exterior
- Roof:Asphalt
- Year built:1946
- Architectural Style:Cape Cod
- Exterior Features:Outdoor Grill
- Levels:1.5 Story
Schools
- High school:Willowbrook High School
- Middle school:John E Albright Middle School
- Elementary school:Salt Creek Elementary School
Utilities
- Water:Lake Michigan
- Sewer:Public Sewer
Finances and disclosures
- Price:$344,000
- Tax amount:$4,970 (2025)
Features and amenities
- Laundry features:Dryer, Washer
Parking
- Total parking spaces:1
- Parking description:Asphalt, Detached Garage, Garage
- Garage:Yes
- Garage spaces:1.5
 Copyright 2026 Midwest Real Estate Data LLC. All rights reserved. The data relating to real estate for sale on this web site comes in part from the Broker Reciprocity Program of the Midwest Real Estate Data LLC. Listing information is deemed reliable but not guaranteed. MLSNI Member Broker: David Try
New listings near 1014 S Summit Avenue
- New

 $299,900Active3 beds 2 baths963 sq. ft.
1S282 Holyoke Lane, Villa Park, IL 60181
MLS# 12786675Listed by: CENTURY 21 CIRCLE - New
 $225,000Active2 beds 2 baths1,004 sq. ft.
17W678 Kirkland Lane, Villa Park, IL 60181
MLS# 12777516Listed by: PLATINUM PARTNERS REALTORS - New
 $379,900Active4 beds 1 baths
835 S Addison Avenue, Villa Park, IL 60181
MLS# 12786633Listed by: O'NEIL PROPERTY GROUP, LLC - New
 $359,900Active3 beds 2 baths1,860 sq. ft.
427 Holly Court, Villa Park, IL 60181
MLS# 12772128Listed by: COMPASS - New
 $475,000Active4 beds 2 baths1,397 sq. ft.
422 S Harvard Avenue, Villa Park, IL 60181
MLS# 12785066Listed by: G.M. SMITH & SON REALTORS - New
 $774,900Active4 beds 4 baths2,200 sq. ft.
201 N Bierman Avenue, Villa Park, IL 60181
MLS# 12776570Listed by: UNITED REAL ESTATE - CHICAGO - New
 $99,000Active0.24 Acres
Lot 1 Highland Avenue, Villa Park, IL 60181
MLS# 12781623Listed by: COMPASS 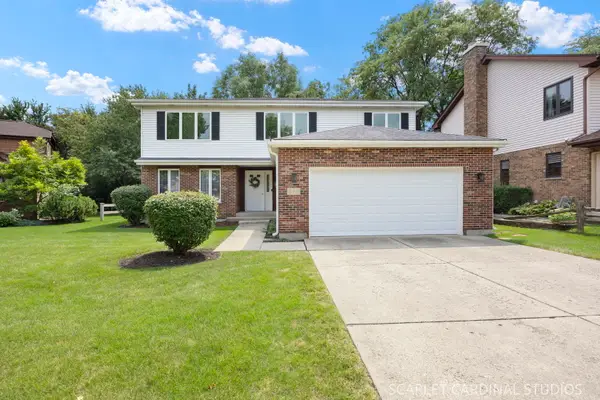 $659,750Pending4 beds 3 baths2,408 sq. ft.
519 Calduto Circle, Villa Park, IL 60181
MLS# 12781862Listed by: J.W. REEDY REALTY- New
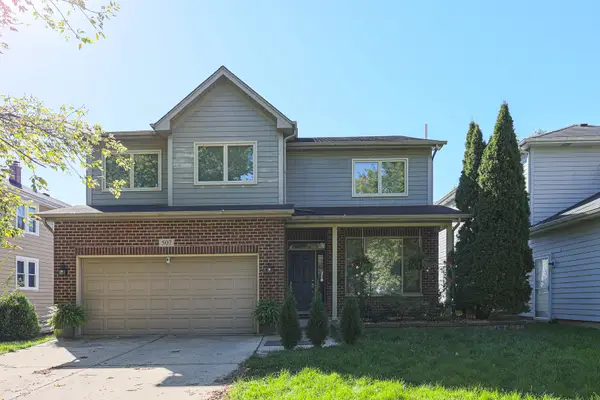 $749,000Active4 beds 4 baths2,822 sq. ft.
507 E Park Boulevard, Villa Park, IL 60181
MLS# 12772355Listed by: UNITED REAL ESTATE - CHICAGO 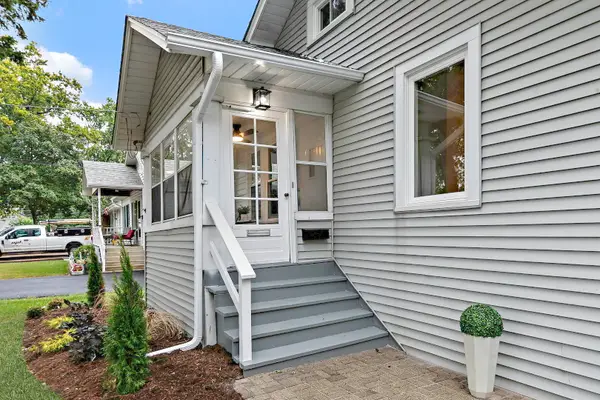 $359,000Active2 beds 1 baths
143 E Division Street, Villa Park, IL 60181
MLS# 12780573Listed by: ROYAL FAMILY REAL ESTATE


Protect your home and budget from life's surprises with an Assurant Home Warranty, backed by a partner that supports you through every step of homeownership. Explore Plans.
©2026 Century 21 Real Estate LLC. All rights reserved. CENTURY 21®, the CENTURY 21 Logo and C21® are service marks owned by Century 21 Real Estate LLC. Century 21 Real Estate LLC fully supports the principles of the Fair Housing Act and the Equal Opportunity Act. Each office is independently owned and operated. Listing information is deemed reliable but not guaranteed accurate.