
1S208 Eliot Lane, Villa Park, IL 60181
Local realty services provided by:CENTURY 21 Circle
1S208 Eliot Lane,Villa Park, IL 60181
$350,000
- 3 Beds
- 4 Baths
- 2,500 sq. ft.
- Condominium
- Active
Listed by: nazire tahiri
Office: remax legends
MLS#:12801218
Source:MLSNI
Price summary
- Price:$350,000
- Price per sq. ft.:$140
- Monthly HOA dues:$242
About this home
Step into this beautifully renovated 3 bed, 3.5 bath Villa Park townhouse, Renovated in 2026 and move-in ready. Brand new hardwood floors run throughout the main level, including an additional room that works equally well as a home office or family room. Fresh paint in every room carries the bright, clean feel from one space to the next. Upstairs, new flooring leads to three bedrooms and completely updated bathrooms with sleek, modern finishes. Downstairs, the finished basement adds even more living space, complete with tile flooring and a full bathroom. A brand new garage door and a 2-car garage add curb appeal and everyday convenience. Out back, a private fenced yard and spacious patio set the stage for hosting gatherings. Beyond your door, the community offers a park, a pool, and a clubhouse, all with low HOA dues. Oakbrook Terrace is only minutes away. Schedule your showing today.
Contact an agent
Home facts
- Year built:1969
- Listing ID #:12801218
- Updated:November 05, 2026 at 12:33 PM
Rooms and interior
- Bedrooms:3
- Total bathrooms:4
- Full bathrooms:3
- Half bathrooms:1
- Rooms Total:8
- Dining Description:Separate Dining Room
- Kitchen Description:Dishwasher, Microwave, Range, Refrigerator
- Basement Description:Finished, Full
- Living area:2,500 sq. ft.
Heating and cooling
- Cooling:Central Air
- Heating:Gas
- Central air:Yes
Structure and exterior
- Year built:1969
- Building area:2,500 sq. ft.
Schools
- High school:Willowbrook High School
- Middle school:John E Albright Middle School
- Elementary school:Stella May Swartz Elementary Sch
Utilities
- Water:Lake Michigan
Finances and disclosures
- Price:$350,000
- Price per sq. ft.:$140
- Tax amount:$4,586 (2025)
Features and amenities
- Laundry features:Dryer, Washer
Parking
- Total parking spaces:2
- Parking description:Attached Garage, Garage
- Garage:Yes
- Garage spaces:2
 Copyright 2026 Midwest Real Estate Data LLC. All rights reserved. The data relating to real estate for sale on this web site comes in part from the Broker Reciprocity Program of the Midwest Real Estate Data LLC. Listing information is deemed reliable but not guaranteed.
New listings near 1S208 Eliot Lane
- New
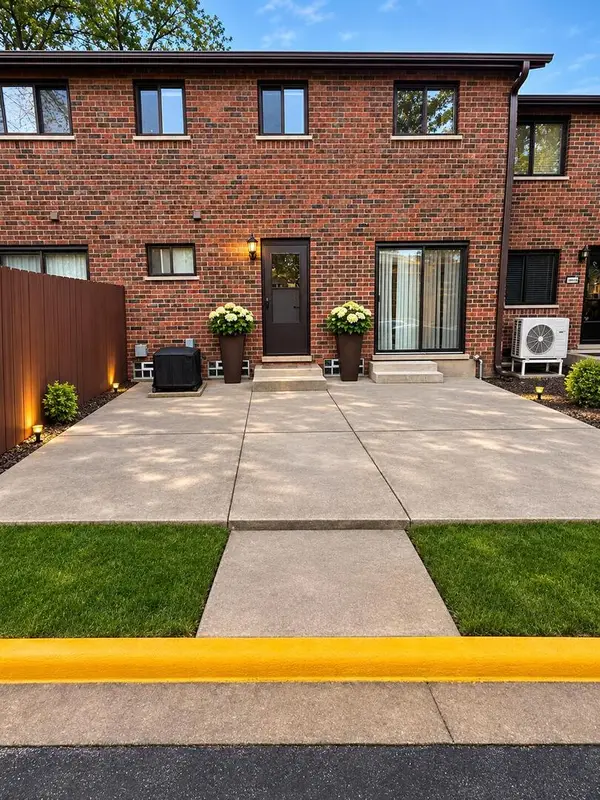 $264,900Active3 beds 2 baths1,176 sq. ft.
18W100 Kirkland Lane #100, Villa Park, IL 60181
MLS# 12801528Listed by: BEYCOME BROKERAGE REALTY LLC - New
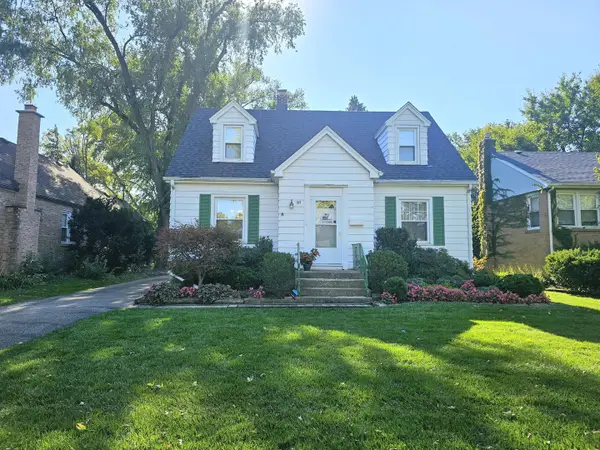 $375,000Active4 beds 2 baths1,356 sq. ft.
105 E Madison Street, Villa Park, IL 60181
MLS# 12799597Listed by: G.M. SMITH & SON REALTORS - New
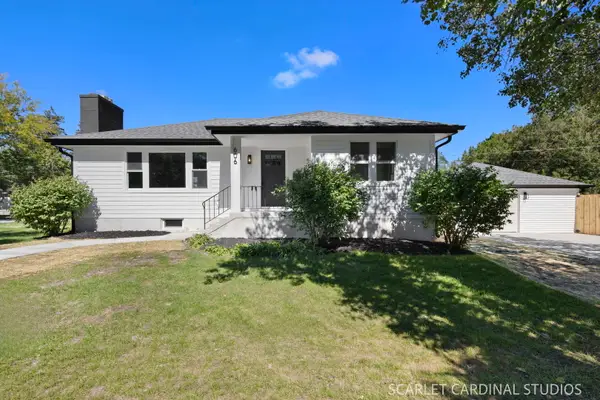 $542,750Active3 beds 2 baths1,206 sq. ft.
606 E Washington Street, Villa Park, IL 60181
MLS# 12799702Listed by: J.W. REEDY REALTY - New
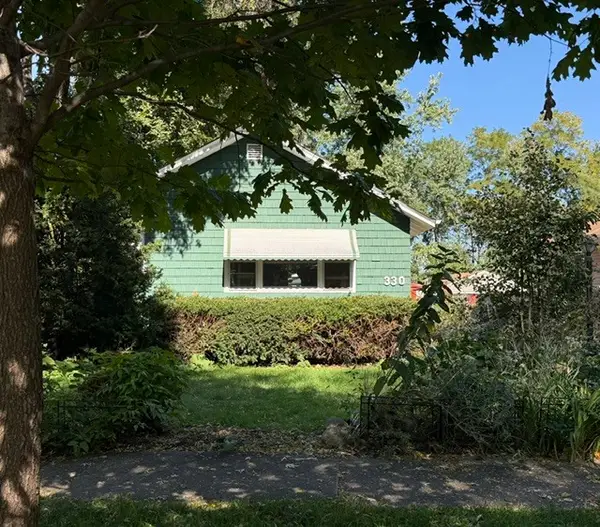 $289,900Active2 beds 2 baths996 sq. ft.
330 W Kenilworth Avenue, Villa Park, IL 60181
MLS# 12794772Listed by: RE/MAX ACTION - New
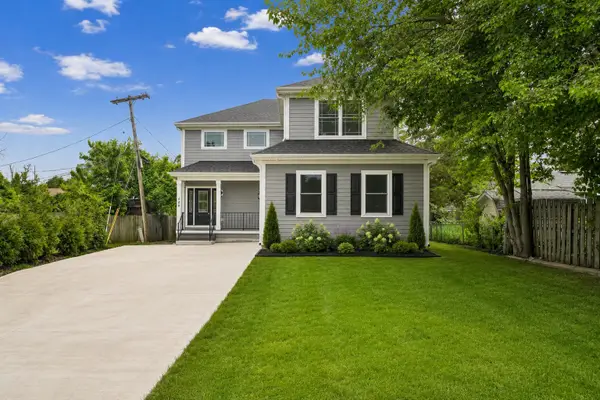 $659,000Active4 beds 3 baths2,000 sq. ft.
249 E Kenilworth Avenue, Villa Park, IL 60181
MLS# 12789811Listed by: UNITED REAL ESTATE - CHICAGO - New
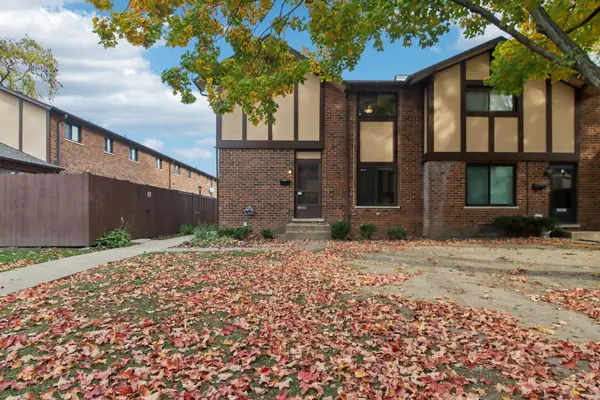 $265,000Active3 beds 2 baths1,176 sq. ft.
1S309 Windsor Lane, Villa Park, IL 60181
MLS# 12776321Listed by: ANDERSEN REALTY GROUP - New
 $435,000Active3 beds 2 baths900 sq. ft.
931 S Harvard Avenue, Villa Park, IL 60181
MLS# 12775812Listed by: J.W. REEDY REALTY  $999,750Pending6 beds 4 baths3,100 sq. ft.
100 E Adams Avenue, Villa Park, IL 60181
MLS# 12793446Listed by: J.W. REEDY REALTY $315,000Active2 beds 1 baths900 sq. ft.
225 W School Street, Villa Park, IL 60181
MLS# 12782179Listed by: COLDWELL BANKER REALTY


Protect your home and budget from life's surprises with an Assurant Home Warranty, backed by a partner that supports you through every step of homeownership. Explore Plans.
©2026 Century 21 Real Estate LLC. All rights reserved. CENTURY 21®, the CENTURY 21 Logo and C21® are service marks owned by Century 21 Real Estate LLC. Century 21 Real Estate LLC fully supports the principles of the Fair Housing Act and the Equal Opportunity Act. Each office is independently owned and operated. Listing information is deemed reliable but not guaranteed accurate.