
316 E Highland Avenue, Villa Park, IL 60181
Local realty services provided by:CENTURY 21 All Pro Real Estate
Listed by: john reedy, jr
Office: j.w. reedy realty
MLS#:12659079
Source:MLSNI
Price summary
- Price:$559,900
- Price per sq. ft.:$193.8
About this home
SIZE AND LOCATION! SIZE AND LOCATION! SIZE AND LOCATION! With over 3,000 square feet of living space, 5 above ground bedrooms (plus a basement office or 6th bedroom), 3 full bathrooms (plus a main level powder room) and an oversized garage -- 316 E Highland Ave also boasts a superb South Villa Park location walking distance from the Prairie Path, Villa Ave shopping district, and the brand-new Villa Park Athletic Center. Other features include an enclosed front porch, open concept family room-kitchen combination, and an en-suite primary bedroom with a whirlpool tub, walk-in closet, standup shower and vaulted ceilings. The back deck is perfect for gatherings as it's accessible by two sets of patio doors and flows seamlessly into the family room-kitchen combo. Been on the hunt for a true dedicated workshop? Look no further, here you'll have an extra-large garage with vaulted ceilings, gas heat, wrap around work bench, ample shelving AND STILL room for 3 cars with garage doors facing the yard and driveway both. This home also contains a formal dining room with genuine original woodwork including coffered ceilings, crown moulding, and a gorgeous built-in hutch. 100 x 130 main lot plus a 50 x 50 back lot on a second PIN. Brand new roof on house and garage in 2025....
Contact an agent
Home facts
- Year built:1912
- Listing ID #:12659079
- Updated:July 26, 2026 at 08:31 AM
Rooms and interior
- Bedrooms:5
- Total bathrooms:4
- Full bathrooms:3
- Half bathrooms:1
- Rooms Total:12
- Dining Description:Combined With Living Room, Eating Area
- Bathrooms Description:Separate Shower, Whirlpool
- Kitchen Description:Dishwasher, Disposal, Gas Oven, Microwave, Range, Refrigerator, Stainless Steel Appliance(s), Wine Refrigerator
- Basement Description:Full, Partially Finished
- Living area:2,889 sq. ft.
Heating and cooling
- Cooling:Central Air
- Heating:Forced Air, Natural Gas
- Central air:Yes
Structure and exterior
- Roof:Asphalt
- Year built:1912
- Building area:2,889 sq. ft.
- Lot area:0.35 Acres
- Foundation Description:Block, Concrete Perimeter
- Levels:2 Story
Schools
- High school:Willowbrook High School
- Middle school:Jackson Middle School
- Elementary school:Ardmore Elementary School
Utilities
- Water:Lake Michigan
- Sewer:Public Sewer
Finances and disclosures
- Price:$559,900
- Price per sq. ft.:$193.8
- Tax amount:$14,530 (2024)
Features and amenities
- Laundry features:Dryer, Washer
Parking
- Total parking spaces:3
- Parking description:Concrete, Detached Garage, Garage
- Garage:Yes
- Garage spaces:3
 Copyright 2026 Midwest Real Estate Data LLC. All rights reserved. The data relating to real estate for sale on this web site comes in part from the Broker Reciprocity Program of the Midwest Real Estate Data LLC. Listing information is deemed reliable but not guaranteed. MLSNI Member Broker: Lisa McKinney
New listings near 316 E Highland Avenue
- Open Sun, 11:30am to 2pmNew
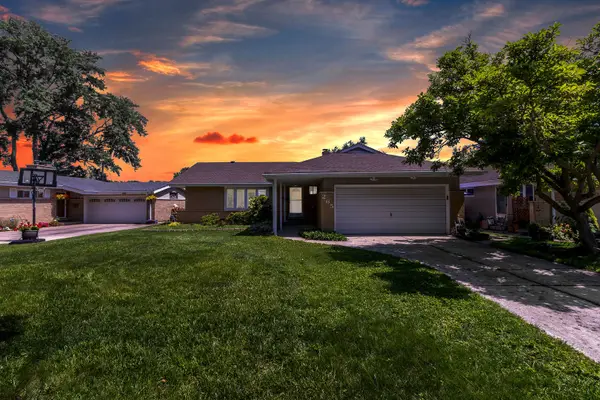 $495,000Active3 beds 2 baths1,650 sq. ft.
265 Terry Lane, Villa Park, IL 60181
MLS# 12691253Listed by: HOMESMART REALTY GROUP - Open Sun, 12 to 2pmNew
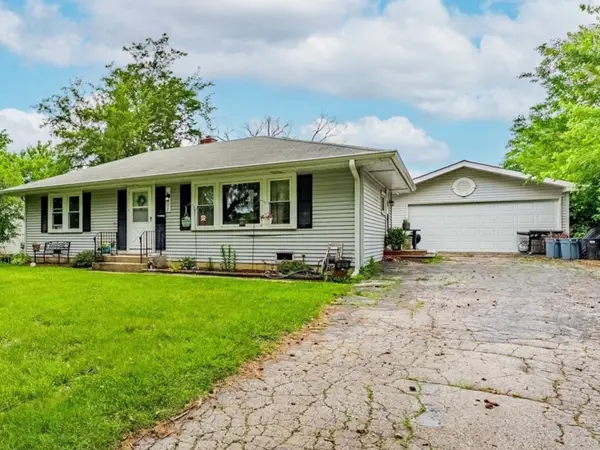 $269,900Active2 beds 1 baths960 sq. ft.
405 N Iowa Avenue, Villa Park, IL 60181
MLS# 12715477Listed by: REALTY OF AMERICA, LLC - Open Sun, 2 to 5pmNew
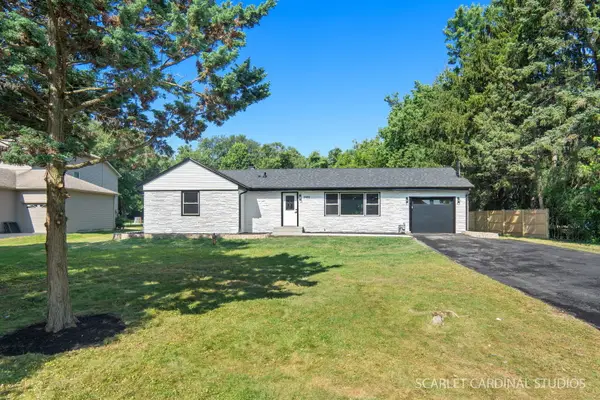 $524,000Active4 beds 3 baths
0S 652 S Euclid Avenue, Villa Park, IL 60181
MLS# 12714427Listed by: CHICAGOLAND BROKERS, INC - Open Sun, 1 to 3pmNew
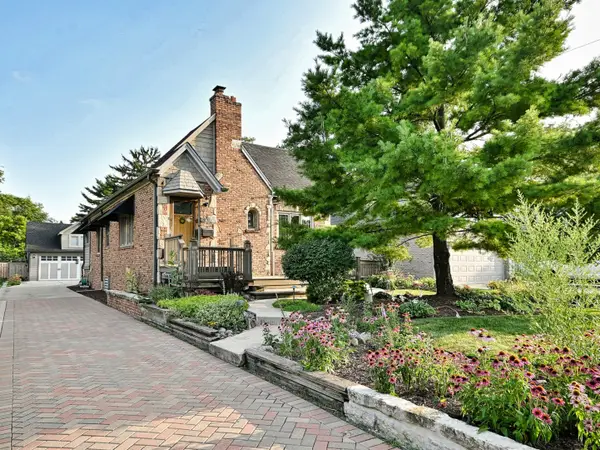 $449,900Active2 beds 1 baths1,021 sq. ft.
129 E Washington Street, Villa Park, IL 60181
MLS# 12706645Listed by: L.W. REEDY REAL ESTATE - New
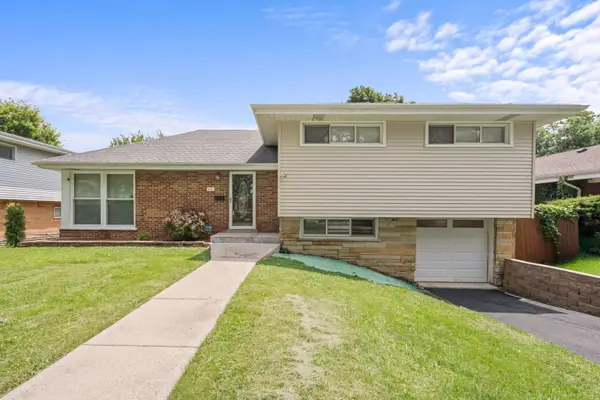 $469,900Active4 beds 2 baths1,567 sq. ft.
1015 S Leslie Lane, Villa Park, IL 60181
MLS# 12706514Listed by: M STREET GROUP INC 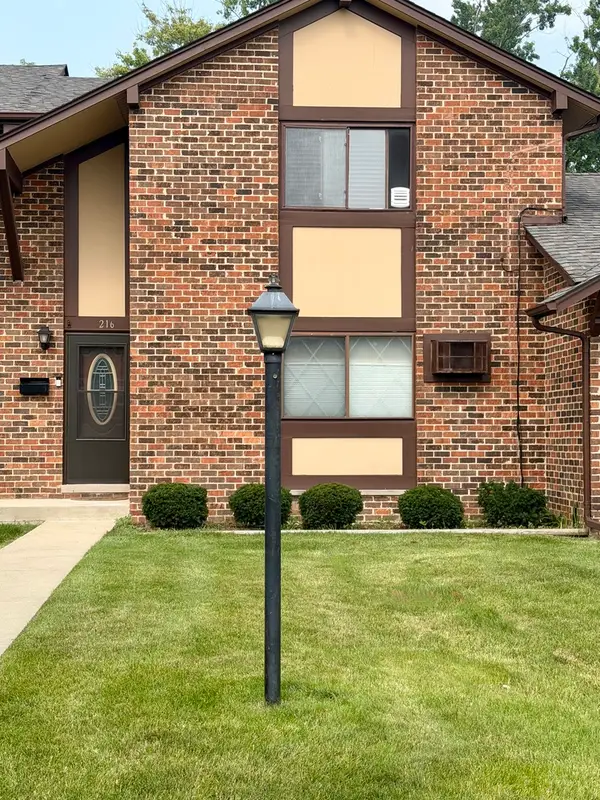 $250,000Pending2 beds 2 baths1,128 sq. ft.
1S216 Ardmore Avenue, Villa Park, IL 60181
MLS# 12708704Listed by: RE/MAX LIBERTY- New
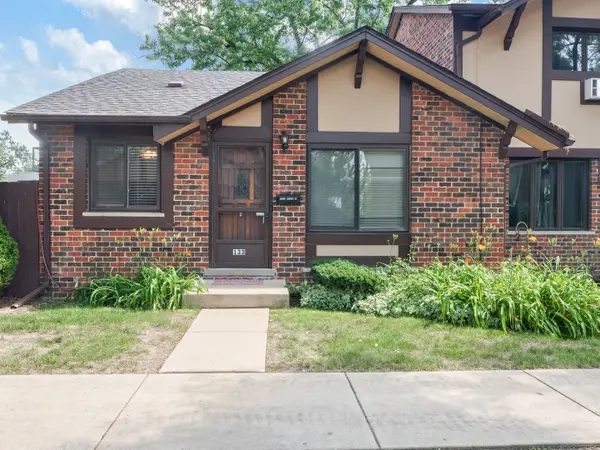 $215,000Active2 beds 1 baths900 sq. ft.
18W133 Kirkland Lane, Villa Park, IL 60181
MLS# 12701907Listed by: PINKNEY REALTY GROUP 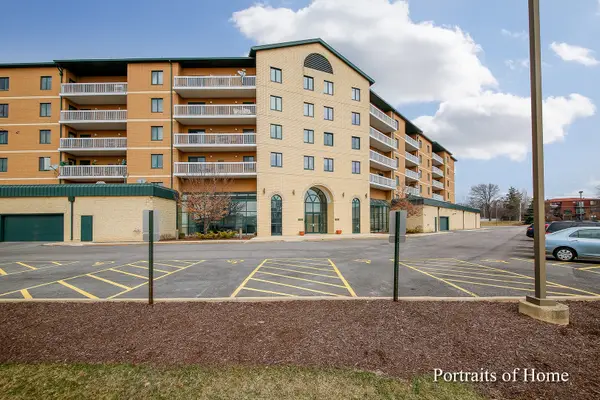 $234,900Pending1 beds 1 baths915 sq. ft.
1500 S Ardmore Avenue #304, Villa Park, IL 60181
MLS# 12708192Listed by: PLATINUM PARTNERS REALTORS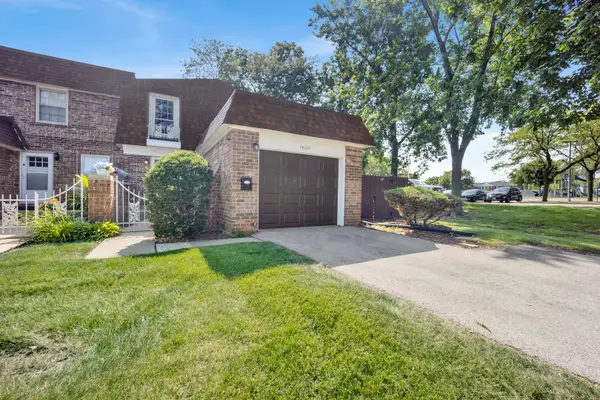 $250,000Pending2 beds 2 baths1,058 sq. ft.
1S269 Ardmore Avenue, Villa Park, IL 60181
MLS# 12708051Listed by: RE/MAX ENTERPRISES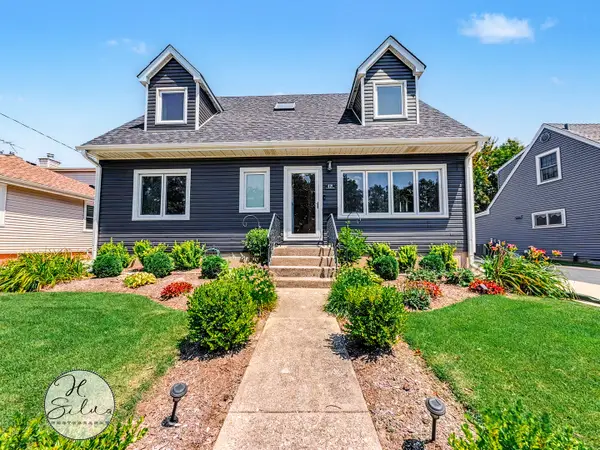 $499,900Pending4 beds 2 baths1,638 sq. ft.
419 S Michigan Avenue, Villa Park, IL 60181
MLS# 12706825Listed by: FIVE STAR REALTY, INC


Protect your home and budget from life's surprises with an Assurant Home Warranty, backed by a partner that supports you through every step of homeownership. Explore Plans.
©2026 Century 21 Real Estate LLC. All rights reserved. CENTURY 21®, the CENTURY 21 Logo and C21® are service marks owned by Century 21 Real Estate LLC. Century 21 Real Estate LLC fully supports the principles of the Fair Housing Act and the Equal Opportunity Act. Each office is independently owned and operated. Listing information is deemed reliable but not guaranteed accurate.