
364 N Bierman Avenue, Villa Park, IL 60181
Local realty services provided by:CENTURY 21 Broughton Team
364 N Bierman Avenue,Villa Park, IL 60181
$325,000
- 3 Beds
- 1 Baths
- 1,073 sq. ft.
- Single family
- Active
Listed by: young lee
Office: real broker llc.
MLS#:12719628
Source:MLSNI
Price summary
- Price:$325,000
- Price per sq. ft.:$302.89
About this home
Tucked beneath mature shade trees on a generous lot, this fully remodeled ranch is ready for day one. The freshly updated 3-bedroom, 1-bath home offers a great layout of living space, with new flooring flowing through an open living and dining area and a second sunlit sitting room at the back of the home. The kitchen has been completely reimagined with white shaker cabinetry, quartz countertops, and a full suite of new stainless steel appliances. The bathroom received the same treatment, with new tile work and a new vanity throughout. Outside, a detached 2-car garage and long driveway provide ample parking, while towering mature trees give the yard natural shade and standout curb appeal. Walking distance to the park, and served by Schafer Elementary and Willowbrook High School. Freshly updated top to bottom and priced to move - schedule your showing today.
Contact an agent
Home facts
- Year built:1956
- Listing ID #:12719628
- Updated:July 31, 2026 at 07:40 PM
Rooms and interior
- Bedrooms:3
- Total bathrooms:1
- Full bathrooms:1
- Rooms Total:5
- Kitchen Description:Dishwasher, Gas Cooktop, Gas Oven, Microwave, Range, Refrigerator, Stainless Steel Appliance(s)
- Living area:1,073 sq. ft.
Heating and cooling
- Cooling:Central Air
- Heating:Forced Air, Natural Gas
- Central air:Yes
Structure and exterior
- Year built:1956
- Building area:1,073 sq. ft.
- Lot area:0.18 Acres
- Levels:1 Story
Schools
- High school:Willowbrook High School
- Middle school:Jefferson Middle School
- Elementary school:Schafer Elementary School
Utilities
- Water:Lake Michigan
- Sewer:Public Sewer
Finances and disclosures
- Price:$325,000
- Price per sq. ft.:$302.89
- Tax amount:$5,351 (2024)
Features and amenities
- Laundry features:Dryer, Washer
Parking
- Total parking spaces:2
- Parking description:Detached Garage, Garage
- Garage:Yes
- Garage spaces:2
 Copyright 2026 Midwest Real Estate Data LLC. All rights reserved. The data relating to real estate for sale on this web site comes in part from the Broker Reciprocity Program of the Midwest Real Estate Data LLC. Listing information is deemed reliable but not guaranteed. MLSNI Member Broker: Barbara K. Broughton
New listings near 364 N Bierman Avenue
- New
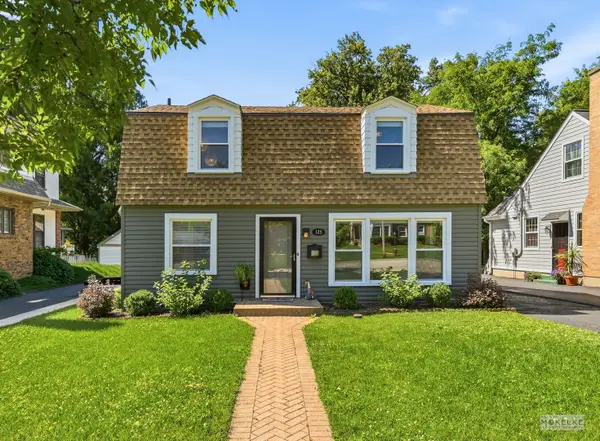 $425,000Active4 beds 2 baths1,500 sq. ft.
125 W Adams Street, Villa Park, IL 60181
MLS# 12719680Listed by: BERKSHIRE HATHAWAY HOMESERVICES CHICAGO - New
 $499,500Active3 beds 2 baths1,650 sq. ft.
237 Terry Lane, Villa Park, IL 60181
MLS# 12720182Listed by: J.W. REEDY REALTY - Open Sun, 1 to 3pmNew
 $699,900Active5 beds 3 baths3,174 sq. ft.
433 S Euclid Avenue, Villa Park, IL 60181
MLS# 12719890Listed by: HOMESMART CONNECT LLC - New
 $265,000Active3 beds 2 baths1,650 sq. ft.
1S215 Holyoke Lane, Villa Park, IL 60181
MLS# 12718364Listed by: BERG PROPERTIES - Open Sat, 11am to 1pmNew
 $699,000Active4 beds 3 baths2,815 sq. ft.
1054 S Oakland Avenue, Villa Park, IL 60181
MLS# 12712678Listed by: @PROPERTIES CHRISTIE'S INTERNATIONAL REAL ESTATE - Open Sat, 11am to 2pmNew
 $499,000Active4 beds 3 baths
0S 652 S Euclid Avenue, Villa Park, IL 60181
MLS# 12718797Listed by: CHICAGOLAND BROKERS, INC - New
 $489,900Active3 beds 2 baths1,541 sq. ft.
442 S Cornell Avenue, Villa Park, IL 60181
MLS# 12716375Listed by: L.W. REEDY REAL ESTATE - New
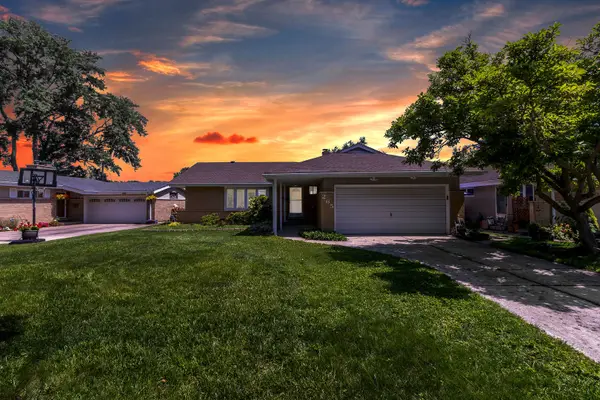 $495,000Active3 beds 2 baths1,650 sq. ft.
265 Terry Lane, Villa Park, IL 60181
MLS# 12691253Listed by: HOMESMART REALTY GROUP - New
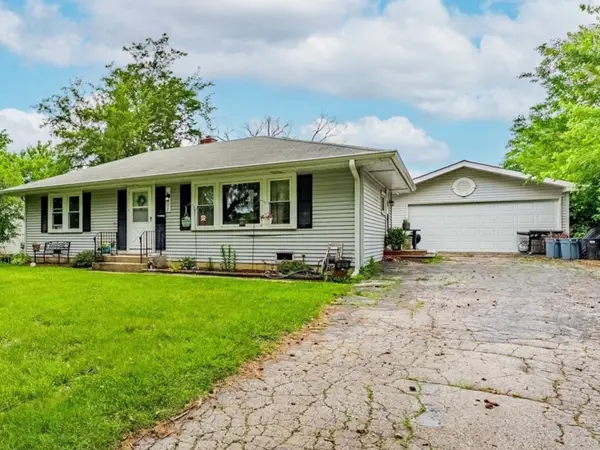 $269,900Active2 beds 1 baths960 sq. ft.
405 N Iowa Avenue, Villa Park, IL 60181
MLS# 12715477Listed by: REALTY OF AMERICA, LLC


Protect your home and budget from life's surprises with an Assurant Home Warranty, backed by a partner that supports you through every step of homeownership. Explore Plans.
©2026 Century 21 Real Estate LLC. All rights reserved. CENTURY 21®, the CENTURY 21 Logo and C21® are service marks owned by Century 21 Real Estate LLC. Century 21 Real Estate LLC fully supports the principles of the Fair Housing Act and the Equal Opportunity Act. Each office is independently owned and operated. Listing information is deemed reliable but not guaranteed accurate.