
1404 12th Avenue, Viola, IL 61486
Local realty services provided by:CENTURY 21 Tucker Swanson
1404 12th Avenue,Viola, IL 61486
$439,900
- 4 Beds
- 4 Baths
- 2,870 sq. ft.
- Single family
- Active
Listed by: chase burns
Office: landguys, llc. of illinois
MLS#:CA1045940
Source:IL_CAAR
Price summary
- Price:$439,900
- Price per sq. ft.:$211.69
About this home
Beautiful updated 4-bedroom, 4-bath home on 11.4 acres at the edge of Viola, IL. Located at the end of a dead-end street, this property offers the best of country living with city water/sewer, natural gas, fiber optic internet and convenient access to town. The two-story home features an open main floor with living room, wood-burning fireplace, dining area and kitchen with custom cabinetry, Corian countertops and included appliances. Main-floor bedroom and 3/4 bath with soaking clawfoot tub. Upstairs are 3 bedrooms, including a spacious primary suite with walk-in closet, full bath and private balcony, plus remodeled hallway bath. Finished basement includes family room, 3/4 bath, laundry and pantry/storage room. Two furnaces and two central air units. Outdoor living includes wrap-around porch, 3 composite decks, patio and above-ground pool. Nearly all acreage is fenced with established paddocks, plus a barn with stalls and hay loft, 2 steel carports, corn crib and 2 additional small barns. Rolling acreage, beautiful landscaping and a small creek add to the appeal. Excellent homestead, hobby farm or country family property just minutes from Viola amenities and approximately 17 miles south of Milan....
Contact an agent
Home facts
- Year built:1918
- Subdivision & Development:None
- Listing ID #:CA1045940
- Added:21 day(s) ago
- Updated:September 11, 2026 at 02:43 PM
Rooms and interior
- Bedrooms:4
- Total bathrooms:4
- Full bathrooms:4
- Kitchen Description:Refrigerator
- Basement:Yes
- Basement Description:Finished
- Living area:2,870 sq. ft.
Heating and cooling
- Cooling:Central Air
- Central air:Yes
Structure and exterior
- Roof:Shingle
- Year built:1918
- Building area:2,870 sq. ft.
- Lot area:11.48 Acres
- Construction Materials:Vinyl Siding
Schools
- High school:Sherrard
Utilities
- Water:Public
Finances and disclosures
- Price:$439,900
- Price per sq. ft.:$211.69
- Tax amount:$5,983 (2025)
Features and amenities
- Appliances:Dryer, Refrigerator, Washer
- Laundry features:Dryer, Washer
Parking
- Parking description:Attached, Detached, Paved
- Garage:Yes
- Garage spaces:2
New listings near 1404 12th Avenue
- New
 $245,000Active32.72 Acres
2551 85th Avenue, Viola, IL 61486
MLS# CA1046301Listed by: LANDGUYS, LLC OF ILLINOIS 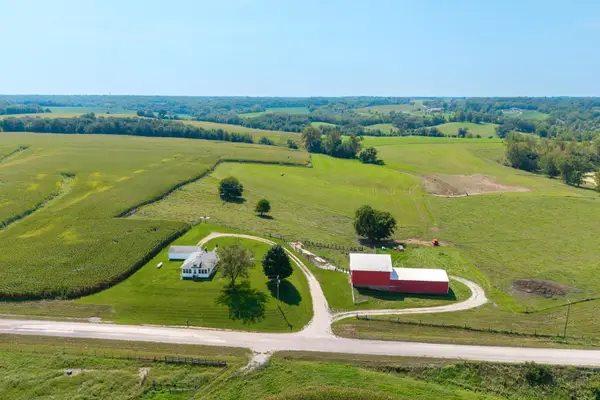 $250,000Pending3 beds 1 baths1,260 sq. ft.
2531 115th Avenue, Viola, IL 61486
MLS# 12745479Listed by: EXP REALTY
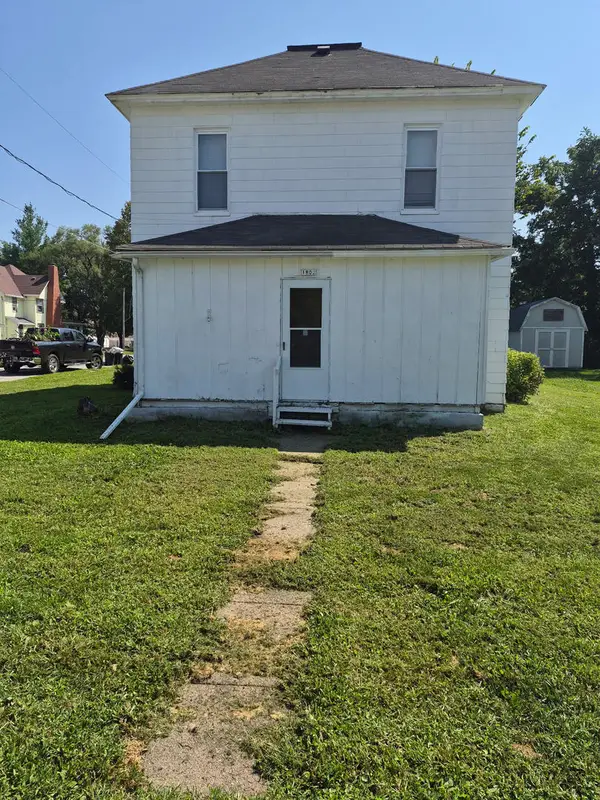 $119,900Active4 beds 2 baths1,516 sq. ft.
1802 13th Street, Viola, IL 61486
MLS# 12742456Listed by: GATES AND GABLES REALTY $160,000Pending4 beds 2 baths1,573 sq. ft.
2001 12th Street, Viola, IL 61486
MLS# 12706470Listed by: PRESTIGE REALTY QC $70,000Active1 beds 1 baths
1405 1405 1/2 S 19 Avenue, Viola, IL 61486
MLS# 12707475Listed by: RE/MAX COUNTRY CROSSROADS $165,000Pending5 beds 2 baths2,397 sq. ft.
1408 13th Street, Viola, IL 61486
MLS# 12690304Listed by: ALL CITY REALTY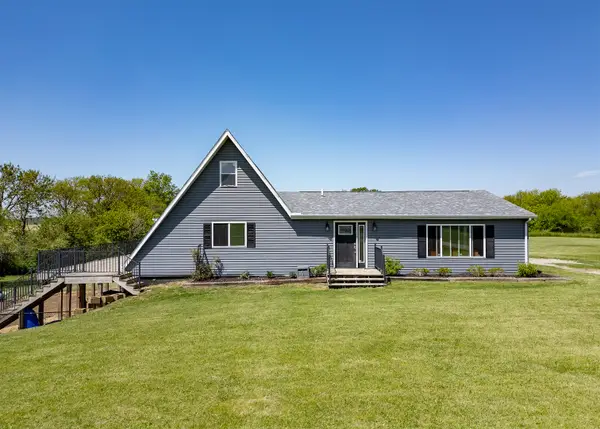 $384,000Pending4 beds 3 baths2,141 sq. ft.
1042 290th Street, Viola, IL 61486
MLS# 12652911Listed by: RE/MAX CONCEPTS MOLINE $299,900Pending4 beds 2 baths
2673 60th Avenue, Viola, IL 61486
MLS# QC4248276Listed by: REALTY ONE GROUP OPENING DOORS


Protect your home and budget from life's surprises with an Assurant Home Warranty, backed by a partner that supports you through every step of homeownership. Explore Plans.
©2026 Century 21 Real Estate LLC. All rights reserved. CENTURY 21®, the CENTURY 21 Logo and C21® are service marks owned by Century 21 Real Estate LLC. Century 21 Real Estate LLC fully supports the principles of the Fair Housing Act and the Equal Opportunity Act. Each office is independently owned and operated. Listing information is deemed reliable but not guaranteed accurate.